Skip main navigation
Sold for $550,000
  • $550,000

    7306 Crestleigh Way, Alexandria, VA 22315

    2beds
    1,818sqft
    Townhouse
    Built in 1985
    1,505 Square Feet Lot
    $575,700 Zestimate®
    $303/sqft
    $2,911 Estimated rent

    Home value

    $575,700

    $547,000 - $604,000

    $2,911/mo

    Zestimate® history
    Loading
    Loading...

    Owner options

    List your home for rent

    $2,911/mo

    Rent Zestimate®

    Find your next renter with Zillow Rental Manager. Plus, with online applications, you can quickly screen prospective tenants – for free.

    Learn more

    $2,911/mo

    Rent Zestimate®

    Refinance and save

    $3,502/mo

    Est. payment

    Refinancing to a lower rate could help reduce your monthly payments and save thousands over the life of the loan.

    See today's rates

    $3,502/mo

    Est. payment

    Explore your selling options

    Work with a Zillow partner agent

    Leverage their expertise and Zillow's premium Showcase listings to get your home seen by more buyers.

    Get started

    List with your own agent

    Get your home in front of millions of buyers by listing it on Zillow.

    Learn how to do it

    Sell it yourself

    Take full control of how buyers see your home on Zillow by listing For Sale by Owner (FSBO).

    List your home

    What's special


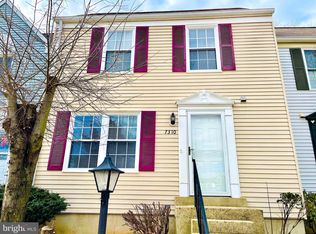
    Welcome to 7306 Crestleigh Way. This is a great 2-bedroom Woodleigh model backing to trees in Alexandria’s popular Amberleigh. It’s all-neutral and ready to move into. The HVAC unit is brand-new and the home has been freshly painted. The gutters, vinyl siding, windows, and roof were replaced in 2015. The living room has a ceiling fan and gets good light from the double window. Engineered flooring flows through the main and upper levels. The kitchen features a tile floor, double window, white appliances, a tile backsplash and track lighting. Off the kitchen there’s a separate dining room which walks out to the large deck overlooking a pretty canopy of trees. On the upper level, there are two bedrooms, all with ceiling fans and two full baths, plus a bonus room that can be used as a bedroom or office. The lower level impresses with a huge laundry/storage room and the rec room with a classic wood-burning fireplace. Walk out from there to the fenced backyard backing to parkland. This home is super-close to Metro, Wegman’s, Fort Belvoir, all commuter routes and two town centers. Be sure to take advantage of all Amberleigh’s many amenities like the three new tot-lots, tennis courts, basketball courts, dog park and walking paths! There's even a lot to store your RV or boat.

    Zillow last checked:

    Listing updated:

    Listed by:

    Cindy Schneider 703-822-0207,

    Long & Foster Real Estate, Inc.,

    Co-Listing Agent: Susan L Meeks 540-207-1522,

    Long & Foster Real Estate, Inc.

    Bought with:

    Mike Putnam, 0225064348

    RE/MAX Executives

    Source: Bright MLS,MLS#: VAFX2183436MLS Logo

    Facts & features

    Interior

    Bedrooms & bathrooms
    • Bedrooms: 2
    • Bathrooms: 3
    • Full bathrooms: 2
    • 1/2 bathrooms: 1
    • Main level bathrooms: 1
    Basement
    • Area: 606
    Heating
    • Heat Pump, Electric
    Cooling
    • Central Air, Electric
    Appliances
    • Included: Washer, Dryer, Cooktop, Refrigerator, Disposal, Dishwasher, Electric Water Heater
    Features
    • Doors: Sliding Glass
    • Basement: Full,Walk-Out Access
    • Number of fireplaces: 1
    Interior area
    • Total structure area: 1,818
    • Total interior livable area: 1,818 sqft
    • Finished area above ground: 1,212
    • Finished area below ground: 606

    Property

    Parking
    • Parking features: Unassigned, On Street
    • Has uncovered spaces: Yes
    Accessibility
    • Accessibility features: None
    Features
    • Levels: Three
    • Stories: 3
    • Patio & porch: Deck
    • Pool features: None
    • Fencing: Back Yard
    • Has view: Yes
    • View description: Trees/Woods
    Lot
    • Size: 1,505 Square Feet
    Details
    • Additional structures: Above Grade, Below Grade
    • Parcel number: 0904 10 0231
    • Zoning: 150
    • Zoning description: Residential 5 DU/AC
    • Special conditions: Standard

    Construction

    Type & style
    • Home type: Townhouse
    • Architectural style: Colonial
    • Property subtype: Townhouse
    Materials
    • Vinyl Siding
    • Foundation: Permanent
    Condition
    • New construction: No
    • Year built: 1985
    Details
    • Builder model: Woodleigh
    • Builder name: Miller & Smith

    Utilities & green energy

    • Sewer: Public Sewer
    • Water: Public

    Community & HOA

    Community
    • Subdivision: Amberleigh
    HOA
    • Has HOA: Yes
    • Amenities included: Tot Lots/Playground, Basketball Court, Tennis Court(s), Dog Park, Jogging Path
    • HOA fee: $100 monthly
    Location
    • Region: Alexandria

    Financial & listing details

    • Price per square foot: $303/sqft
    • Tax assessed value: $473,610
    • Annual tax amount: $5,345
    • Date on market: 6/5/2024
    • Listing agreement: Exclusive Right To Sell
    • Ownership: Fee Simple

    Price history

    DateEventPrice
    6/28/2024Sold$550,000+0.2%$303/sqft
    Source: Bright MLS #VAFX2183436 Report a problem
    6/6/2024Pending sale$549,000$302/sqft
    Source: Long & Foster Broker Feed #VAFX2183436 Report a problem
    6/5/2024Listed for sale$549,000+37.3%$302/sqft
    Source: Long & Foster Broker Feed #VAFX2183436 Report a problem
    5/28/2024Listing removed--
    Source: Bright MLS #VAFX2182092 Report a problem
    5/24/2024Listed for rent$2,750$2/sqft
    Source: Bright MLS #VAFX2182092 Report a problem
    9/9/2016Sold$399,995$220/sqft
    Source: Public Record Report a problem
    8/11/2016Pending sale$399,995$220/sqft
    Source: Candy Clanton and Associates #FX9718968 Report a problem
    7/24/2016Listed for sale$399,995+192%$220/sqft
    Source: Candy Clanton and Associates #FX9718968 Report a problem
    11/18/1994Sold$137,000$75/sqft
    Source: Public Record Report a problem

    Public tax history

    YearProperty taxesTax assessment
    2025$6,246 +8.3%$540,290 +8.5%
    2024$5,769 +7.9%$497,930 +5.1%
    2023$5,345 -1%$473,610 +0.4%
    2022$5,397 $471,950 +8.4%
    2021-- $435,430 +6.6%
    2020$4,833 +3.5%$408,400 +3.5%
    2019$4,672 +2.9%$394,760 +2.9%
    2018$4,539 +1.9%$383,550
    2017$4,453 +0.2%$383,550
    2016$4,443 +10.4%$383,550 +6.3%
    2015$4,025 +6.9%$360,670 +6.7%
    2014$3,764 $338,060 +1.8%
    2013-- $331,970 +7.1%
    2012-- $310,080 -5.6%
    2011-- $328,490 +3.6%
    2010-- $317,120
    2009-- $317,120 -9.7%
    2008-- $351,150 -6.8%
    2007-- $376,660 +83.5%
    2003-- $205,285 +20%
    2002-- $171,070 +18.5%
    2001-- $144,420
    Find assessor info on the county website

    Neighborhood: Franconia

    Nearby schools

    GreatSchools rating
    Schools provided by the listing agent
    • Elementary: Island Creek
    • Middle: Hayfield Secondary School
    • High: Hayfield Secondary School
    • District: Fairfax County Public Schools

    Source: Bright MLS. This data may not be complete. We recommend contacting the local school district to confirm school assignments for this home.

    Get a cash offer in 3 minutes
    Find out how much your home could sell for in as little as 3 minutes with a no-obligation cash offer.
    Estimated market value
    $575,700
    Get a cash offer in 3 minutes
    Find out how much your home could sell for in as little as 3 minutes with a no-obligation cash offer.
    Estimated market value
    $575,700