Skip main navigation
Sold for $368,000
  • $368,000

    7306 E 85th St, Tulsa, OK 74133

    4beds
    2,485sqft
    Single Family Residence
    Built in 1981
    0.33 Acres Lot
    $368,600 Zestimate®
    $148/sqft
    $2,586 Estimated rent

    Home value

    $368,600

    $350,000 - $387,000

    $2,586/mo

    Zestimate® history
    Loading
    Loading...

    Owner options

    List your home for rent

    $2,586/mo

    Rent Zestimate®

    Find your next renter with Zillow Rental Manager. Plus, with online applications, you can quickly screen prospective tenants – for free.

    Learn more

    $2,586/mo

    Rent Zestimate®

    Refinance and save

    $2,366/mo

    Est. payment

    Refinancing to a lower rate could help reduce your monthly payments and save thousands over the life of the loan.

    See today's rates

    $2,366/mo

    Est. payment

    Explore your selling options

    Work with a Zillow partner agent

    Leverage their expertise and Zillow's premium Showcase listings to get your home seen by more buyers.

    Get started

    List with your own agent

    Get your home in front of millions of buyers by listing it on Zillow.

    Learn how to do it

    Sell it yourself

    Take full control of how buyers see your home on Zillow by listing For Sale by Owner (FSBO).

    List your home

    What's special

    Stunningly remodeled kitchenLarge backyardExpansive corner lotThoughtful split floor planOpen-concept designPrivate primary suiteSpa-inspired master bath
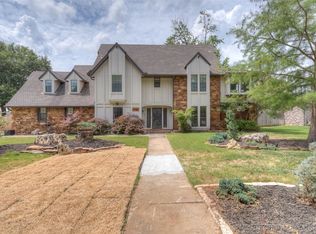
    Back on the market at no fault of the Seller. Welcome to your dream home in the heart of the sought-after Chimney Hills neighborhood! Situated on an expansive corner lot just one block from award-winning Darnaby Elementary, this meticulously updated 4-bedroom, 3-full bath home perfectly balances modern style with functional luxury. At the heart of the home, a stunningly remodeled kitchen shines with quartz countertops, stainless steel appliances, and abundant storage. The open-concept design flows effortlessly into dual living areas, offering versatile spaces for both formal entertaining and cozy evenings. The private primary suite features a massive walk-in closet and a spa-inspired master bath designed for ultimate relaxation. The thoughtful split floor plan places three bedrooms and two baths on one wing, while a large fourth bedroom and full bath sit privately on the other—ideal for guests, multi-generational living, or a home office. You will love the large backyard and covered patio, which is perfect for entertaining. Complete with a 2-car garage and proximity to parks and shopping, this Chimney Hills gem is truly move-in ready. Also of note, the HVAC was replaced in 2020, new water heater March 2026, the yard has been professionally landscaped, owners added new windows to the front of the home, and new carpet in the playroom. Seller to close with T-Town Title. Listing agent has ownership interest in T-Town Title. Public is able to choose their own title company.

    Zillow last checked:

    Listing updated:

    Listed by:

    Elizabeth Beaubien 918-408-0270,

    Keller Williams Advantage

    Bought with:

    Elizabeth Beaubien, 175794

    Keller Williams Advantage

    Source: MLS Technology, Inc.,MLS#: 2611777MLS LogoOriginating MLS: MLS Technology

    Facts & features

    Interior

    Bedrooms & bathrooms
    • Bedrooms: 4
    • Bathrooms: 3
    • Full bathrooms: 3
    Primary bedroom
    • Description: Master Bedroom,Private Bath,Separate Closets,Walk-in Closet
    • Level: First
    Bedroom
    • Description: Bedroom,Walk-in Closet
    • Level: First
    Bedroom
    • Description: Bedroom,Walk-in Closet
    • Level: First
    Bedroom
    • Description: Bedroom,Walk-in Closet
    • Level: First
    Primary bathroom
    • Description: Master Bath,Bathtub,Double Sink,Full Bath,Heater
    • Level: First
    Bathroom
    • Description: Hall Bath,Full Bath
    • Level: First
    Den
    • Description: Den/Family Room,Fireplace
    • Level: First
    Dining room
    • Description: Dining Room,Combo w/ Living,Formal
    • Level: First
    Kitchen
    • Description: Kitchen,Breakfast Nook
    • Level: First
    Living room
    • Description: Living Room,Formal
    • Level: First
    Utility room
    • Description: Utility Room,Inside,Separate
    • Level: First
    Heating
    • Central, Gas
    Cooling
    • Central Air
    Appliances
    • Included: Built-In Range, Built-In Oven, Dishwasher, Disposal, Gas Water Heater, Oven, Range, Plumbed For Ice Maker
    • Laundry: Washer Hookup
    Features
    • Attic, Quartz Counters, Stone Counters, Cable TV, Vaulted Ceiling(s), Gas Range Connection
    • Flooring: Carpet, Tile, Vinyl
    • Windows: Vinyl
    • Basement: None
    • Number of fireplaces: 1
    • Fireplace features: Glass Doors, Gas Starter, Wood Burning
    Interior area
    • Total structure area: 2,485
    • Total interior livable area: 2,485 sqft

    Property

    Parking
    • Total spaces: 2
    • Parking features: Attached, Garage, Garage Faces Side, Shelves, Storage, Workshop in Garage
    • Attached garage spaces: 2
    Features
    • Levels: One
    • Stories: 1
    • Patio & porch: Covered, Patio, Porch
    • Exterior features: Sprinkler/Irrigation, Landscaping, Rain Gutters
    • Pool features: None
    • Fencing: Full,Privacy
    Lot
    • Size: 0.33 Acres
    • Features: Corner Lot, Mature Trees
    Details
    • Additional structures: None
    • Parcel number: 75303831454190

    Construction

    Type & style
    • Home type: SingleFamily
    • Architectural style: Ranch
    • Property subtype: Single Family Residence
    Materials
    • Stone, Wood Frame
    • Foundation: Slab
    • Roof: Asphalt,Fiberglass
    Condition
    • Year built: 1981

    Utilities & green energy

    • Sewer: Public Sewer
    • Water: Public
    • Utilities for property: Cable Available, Electricity Available, Natural Gas Available, Phone Available, Water Available
    Green energy
    • Energy efficient items: Other

    Community & neighborhood

    Security
    • Security features: No Safety Shelter, Smoke Detector(s)
    Community
    • Community features: Gutter(s)
    Location
    • Region: Tulsa
    • Subdivision: Chimney Hills Estates

    HOA & financial

    HOA
    • Has HOA: Yes
    • HOA fee: $110 annually
    • Amenities included: Park, Guard, Trail(s)

    Other

    Other facts
    • Listing terms: Conventional,FHA,VA Loan

    Price history

    DateEventPrice
    5/21/2026Sold$368,000+2.5%$148/sqft
    Source: MLS Technology, Inc. #2611777 Report a problem
    5/6/2026Pending sale$359,000$144/sqft
    Source: MLS Technology, Inc. #2611777 Report a problem
    5/2/2026Listed for sale$359,000$144/sqft
    Source: MLS Technology, Inc. #2611777 Report a problem
    4/12/2026Pending sale$359,000$144/sqft
    Source: MLS Technology, Inc. #2611777 Report a problem
    4/3/2026Listed for sale$359,000+89.4%$144/sqft
    Source: MLS Technology, Inc. #2611777 Report a problem
    2/7/2017Sold$189,500-5.3%$76/sqft
    Source: MLS Technology, Inc. #1639393 Report a problem
    12/28/2016Pending sale$200,000$80/sqft
    Source: McGraw, REALTORS #1639393 Report a problem
    12/3/2016Listed for sale$200,000$80/sqft
    Source: McGraw, REALTORS #1639393 Report a problem

    Public tax history

    YearProperty taxesTax assessment
    2025$3,071 +7.5%$22,461 +3.1%
    2024$2,858 +5.9%$21,778 +3.1%
    2023$2,700 -1%$21,114 +3.1%
    2022$2,727 +1.8%$20,470 -1.8%
    2021$2,678 +1.5%$20,845
    2020$2,639 -3.4%$20,845
    2019$2,732 0%$20,845 +5%
    2018$2,732 +0.2%$19,845 +24.2%
    2017$2,726 +34.7%$15,983
    2016$2,024 $15,983 -22.6%
    2015$2,024 -1.1%$20,648 +8.4%
    2014$2,046 $19,052
    2013-- $19,052
    2012-- $19,052
    2011-- $19,052
    2010-- $19,052
    2009-- $19,052 +19.2%
    2008-- $15,983
    2007-- $15,983
    2006-- $15,983
    2005-- $15,983
    2004$1,886 $15,983
    2003-- $15,983
    2002-- $15,983
    2001-- $15,983
    2000-- $15,983

    Find assessor info on the county website

    Neighborhood: Chimney Hills

    Nearby schools

    GreatSchools rating
    Schools provided by the listing agent
    • Elementary: Darnaby
    • High: Union
    • District: Union - Sch Dist (9)

    Source: MLS Technology, Inc.. This data may not be complete. We recommend contacting the local school district to confirm school assignments for this home.

    Get pre-qualified for a loan
    At Zillow Home Loans, we can pre-qualify you in as little as 5 minutes with no impact to your credit score.

    An equal housing lender. NMLS #10287.

    Sell for more on Zillow
    Get a Zillow Showcase℠ listing at no additional cost and you could sell for .
    $368,600
    2% more
    +$7,372
    With Zillow Showcase(estimated)
    $375,972