Welcome to Osprey Estates, S. Nampa's newest, greatest estate community featuring 1/2-acre+ lots! This sprawling home by B&B Custom Homes has all the bells & whistles you could ever dream of. Check out the massive 40' RV bay with 12'x12' door - you heard that right! Now, let's talk closets. The master suite features a walk-in closet bigger than some people's bedrooms! Seriously, it's 13'x12' & full of built-ins. YESSS! The kitchen? Glad you asked... it's the heart of the home with counter space & cabinets galore & a huge 11'x8' pantry (with appliance counter), just begging to be filled with your Costco-sized snacks/goods. Got work to do? We got you covered with an office featuring a slick barn door for privacy. AND, in addition to 3 beds+office is a huge bonus room. Plus, there's a closet & full bath-perfect for guest suite or teenage bunker. Did we mention this place sits on a .54-acre lot? That's a lot of space for whatever your heart desires!
Sold
Price Unknown
7306 E Osprey Estates Dr, Nampa, ID 83686
4beds
3baths
2,795sqft
Single Family Residence
Built in 2023
0.54 Acres Lot
$969,000 Zestimate®
$--/sqft
$3,421 Estimated rent
Home value
$969,000
$921,000 - $1.03M
$3,421/mo
Zestimate® history
Owner options
List your home for rent
$3,421/mo
Rent Zestimate®
Find your next renter with Zillow Rental Manager. Plus, with online applications, you can quickly screen prospective tenants – for free.
$3,421/mo
Rent Zestimate®
Refinance and save
$725/mo
Est. payment
Refinancing to a lower rate could help reduce your monthly payments and save thousands over the life of the loan.
$725/mo
Est. payment
Explore your selling options
Work with a Zillow partner agent
Leverage their expertise and Zillow's premium Showcase listings to get your home seen by more buyers.
Get startedList with your own agent
Get your home in front of millions of buyers by listing it on Zillow.
Learn how to do itSell it yourself
Take full control of how buyers see your home on Zillow by listing For Sale by Owner (FSBO).
List your homeWhat's special
Zillow last checked:
Listing updated:
Listed by:
Wilson Walters 208-488-9460,
Better Homes & Gardens 43North,
Lisa Cunningham 208-562-7887,
Better Homes & Gardens 43North
Bought with:
Anne Hoye
Mike Gamblin Real Estate
Source: IMLS,MLS#: 98905113
Facts & features
Interior
Bedrooms & bathrooms
- Bedrooms: 4
- Bathrooms: 3
- Main level bathrooms: 2
- Main level bedrooms: 4
Primary bedroom
- Level: Main
- Area: 238
- Dimensions: 17 x 14
Bedroom 2
- Level: Main
- Area: 144
- Dimensions: 12 x 12
Bedroom 3
- Level: Main
- Area: 144
- Dimensions: 12 x 12
Bedroom 4
- Level: Upper
- Area: 304
- Dimensions: 16 x 19
Kitchen
- Level: Main
- Area: 168
- Dimensions: 12 x 14
Office
- Level: Main
- Area: 99
- Dimensions: 11 x 9
Heating
- Forced Air, Natural Gas
Cooling
- Central Air
Appliances
- Included: Gas Water Heater, Dishwasher, Disposal, Microwave, Oven/Range Built-In, Gas Range
Features
- Bath-Master, Bed-Master Main Level, Split Bedroom, Den/Office, Great Room, Rec/Bonus, Double Vanity, Walk-In Closet(s), Breakfast Bar, Pantry, Kitchen Island, Solid Surface Counters, Number of Baths Main Level: 2, Number of Baths Upper Level: 1
- Has basement: No
- Number of fireplaces: 1
- Fireplace features: One, Gas
Interior area
- Total structure area: 2,795
- Total interior livable area: 2,795 sqft
- Finished area above ground: 2,795
- Finished area below ground: 0
Property
Parking
- Total spaces: 4
- Parking features: Attached, RV Access/Parking, Driveway
- Attached garage spaces: 4
- Has uncovered spaces: Yes
Features
- Levels: Single w/ Upstairs Bonus Room
- Patio & porch: Covered Patio/Deck
Lot
- Size: 0.54 Acres
- Features: 1/2 - .99 AC, Auto Sprinkler System
Details
- Parcel number: 29552117 0
Construction
Type & style
- Home type: SingleFamily
- Property subtype: Single Family Residence
Materials
- Frame, Stone
- Foundation: Crawl Space
- Roof: Composition,Architectural Style
Condition
- New Construction
- New construction: Yes
- Year built: 2023
Details
- Builder name: B&B Custom Homes
Utilities & green energy
- Water: Public
- Utilities for property: Sewer Connected, Cable Connected
Community & HOA
Community
- Subdivision: Osprey Estates
HOA
- Has HOA: Yes
- HOA fee: $725 annually
Location
- Region: Nampa
Financial & listing details
- Date on market: 3/30/2024
- Listing terms: Cash,Conventional,FHA,VA Loan
- Ownership: Fee Simple
- Road surface type: Paved
Price history
Price history is unavailable.
Public tax history
Tax history is unavailable.
Neighborhood: 83686
Nearby homes

- $--3 bd2 ba2.4k sqft7108 E Osprey Estaes Dr, Nampa, ID 83686Sold
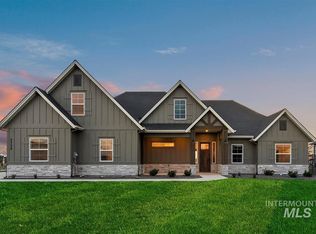
- $--4 bd3 ba2.7k sqft9739 S Prairie Falcon Ave, Nampa, ID 83686Sold
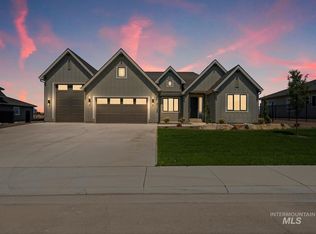
- $--3 bd3 ba2k sqft7126 E Osprey Estates Dr, Nampa, ID 83686Sold
- $--3 bd3 ba2.5k sqft9759 S Prairie Falcon Ave, Nampa, ID 83686Sold

- $220,8003 bd2 ba3k sqft7125 E Osprey Estaes Dr, Nampa, ID 83686Off Market
- $1,048,5004 bd3 ba3k sqft7125 E Osprey Ests, Nampa, ID 83686New Construction
- $--3 bd2 ba2k sqft9720 S Prairie Falcon Ave, Nampa, ID 83686Sold
- $--5 bd5 ba3.7k sqft7144 E Osprey Estates Dr, Nampa, ID 83686Sold
Nearby schools
GreatSchools rating
- 8/10Lake Ridge Elementary SchoolGrades: PK-5Distance: 2.6 mi
- 4/10South Middle SchoolGrades: 6-8Distance: 2.9 mi
- 4/10Skyview High SchoolGrades: 9-12Distance: 2.4 mi
Schools provided by the listing agent
- Elementary: Ronald Reagan
- Middle: East Valley Mid
- High: Columbia
- District: Nampa School District #131
Source: IMLS. This data may not be complete. We recommend contacting the local school district to confirm school assignments for this home.
Get a cash offer in 3 minutes
Find out how much your home could sell for in as little as 3 minutes with a no-obligation cash offer.
Estimated market value
$969,000
Get a cash offer in 3 minutes
Find out how much your home could sell for in as little as 3 minutes with a no-obligation cash offer.
Estimated market value
$969,000
- Idaho
- Canyon County
- Nampa
- 83686
- 7306 E Osprey Estates Dr
Nearby cities
Nearby neighborhoods
Nearby zip codes
Other Nampa Topics
