Skip main navigation
Sold for $2,550,000
  • Listing Provided by: Filkey & Associates
    Bought with: Harcourts JADE
    $2,550,000

    7306 El Fuerte St, Carlsbad, CA 92009

    4beds
    3,004sqft
    Single Family Residence
    Built in 2000
    0.95 Acres Lot
    $2,572,200 Zestimate®
    $849/sqft
    $7,193 Estimated rent

    Home value

    $2,572,200

    $2.37M - $2.80M

    $7,193/mo

    Zestimate® history
    Loading
    Loading...

    Owner options

    List your home for rent

    $7,193/mo

    Rent Zestimate®

    Find your next renter with Zillow Rental Manager. Plus, with online applications, you can quickly screen prospective tenants – for free.

    Learn more

    $7,193/mo

    Rent Zestimate®

    Refinance and save

    $16,015/mo

    Est. payment

    Refinancing to a lower rate could help reduce your monthly payments and save thousands over the life of the loan.

    See today's rates

    $16,015/mo

    Est. payment

    Explore your selling options

    Work with a Zillow partner agent

    Leverage their expertise and Zillow's premium Showcase listings to get your home seen by more buyers.

    Get started

    List with your own agent

    Get your home in front of millions of buyers by listing it on Zillow.

    Learn how to do it

    Sell it yourself

    Take full control of how buyers see your home on Zillow by listing For Sale by Owner (FSBO).

    List your home

    What's special

    Cement floors and countersMature citrus treelined propertyTile flooringLarge walk-in showerLarge deck
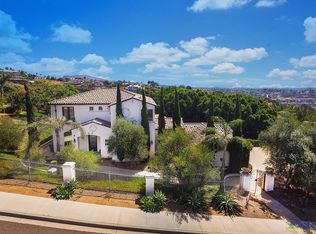
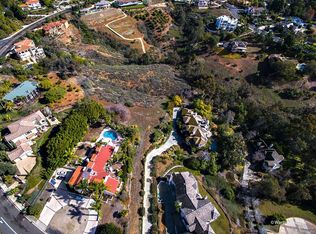
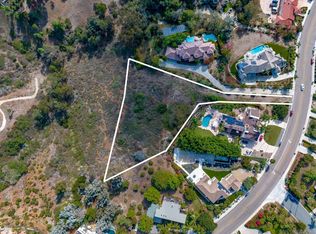
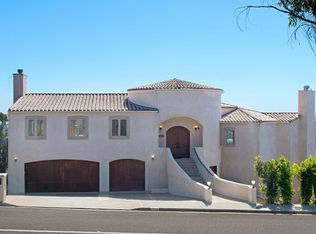
    We proudly present a true one of a kind, mid-century modern 4 bedroom, 3 bath home on an acre of usable, mature citrus treelined property that was designed by William Arthur Patrick a protege of Frank Lloyd Wright. True to its designer, the home’s expansive 20' floor to ceiling windows face southwest and beckon you outside to a large deck that marries the home's indoor and outdoor living. This design is both true to a mid-century modern home and uniquely grand in stature at over 3000 square feet. There are three full bedrooms on the main floor (options for a primary suite) and two full baths. The primary suite fills the entire second floor of the home and has tile flooring, a large walk-in shower, 45 feet of closet and storage space, a full-size 16'x9' laundry room, and views of the Pacific Ocean off its private deck. The interior design includes accents of metal and stainless steel for an industrial feel. Cement floors and counters which give the home a grounded feel, and several modern appurtenances. With an acre of land, the grounds are full of mature trees such as Ginkgo, Jacaranda, Palm, Liquid Amber, and yellow Acacia while boasting a small orchard of Blood and Valencia orange trees, Algerian and Satsuma tangerines, lemon and lime trees, three varieties of grapefruit trees, apricot and plum trees, macadamia nut and avocado trees. Above the orchard and providing a bookend to the driveway is a 20'x8' container outbuilding with canyon views that is currently a gym, but could also double as an art studio. Regarding the designer William Arthur Patrick (Bill Patrick), a Taliesin Fellow under Frank Lloyd Wright, designed this private residence. Patrick's architectural approach was notably influenced by Wright's principles, emphasizing harmony with the environment, open floor plans, and the use of natural materials. This residence was featured in the 2008 "Castles of Carlsbad" Spring Home Tour, organized by the Carlsbad Library and Arts Foundation. Frank Lloyd Wright is the most well known and celebrated architect in the United States and his students/disciples were called Taliesin Fellows. Bill Patrick edited the Taliesin newsletter long after Wright’s passing to educate and celebrate the unique qualities of organic architecture.

    Zillow last checked:

    Listing updated:

    Listing Provided by:

    Charles Filkey DRE #01722863 619-320-6036,

    Filkey & Associates

    Bought with:

    Marsha Hetrick, DRE #01390623

    Harcourts JADE

    Source: CRMLS,MLS#: ND25109250MLS LogoOriginating MLS: California Regional MLS

    Facts & features

    Interior

    Bedrooms & bathrooms
    • Bedrooms: 4
    • Bathrooms: 3
    • Full bathrooms: 3
    • Main level bathrooms: 2
    • Main level bedrooms: 3
    Primary bedroom
    • Features: Multiple Primary Suites
    Bedroom
    • Features: Bedroom on Main Level
    Bathroom
    • Features: Bathtub, Low Flow Plumbing Fixtures, Multiple Shower Heads, Stone Counters
    Kitchen
    • Features: Granite Counters, Kitchen Island, Pots & Pan Drawers, Remodeled, Updated Kitchen
    Heating
    • Central, Fireplace(s)
    Cooling
    • Central Air
    Appliances
    • Included: Built-In Range, Dishwasher
    • Laundry: Electric Dryer Hookup, Gas Dryer Hookup, Inside, Laundry Room, Upper Level
    Features
    • Beamed Ceilings, Built-in Features, Balcony, Block Walls, Cathedral Ceiling(s), Granite Counters, High Ceilings, Multiple Staircases, Open Floorplan, Two Story Ceilings, Bar, Bedroom on Main Level, Multiple Primary Suites
    • Flooring: Carpet, Concrete, Tile
    • Windows: Double Pane Windows
    • Basement: Utility
    • Has fireplace: Yes
    • Fireplace features: Gas, Library
    • Common walls with other units/homes: No Common Walls
    Interior area
    • Total interior livable area: 3,004 sqft

    Property

    Parking
    • Total spaces: 2
    • Parking features: Asphalt, Covered, Direct Access, Driveway, Garage Faces Front, Garage, Paved, RV Potential
    • Attached garage spaces: 2
    Accessibility
    • Accessibility features: None
    Features
    • Levels: Two
    • Stories: 2
    • Entry location: 1
    • Patio & porch: Deck
    • Exterior features: Rain Gutters
    • Pool features: None
    • Spa features: None
    • Has view: Yes
    • View description: Back Bay, Coastline, Canyon, Orchard, Peek-A-Boo
    • Has water view: Yes
    • Water view: Back Bay,Coastline
    Lot
    • Size: 0.95 Acres
    • Features: 0-1 Unit/Acre, Agricultural, Orchard(s), Sprinkler System, Trees
    Details
    • Additional structures: Outbuilding, Workshop
    • Parcel number: 2154914200
    • Zoning: R1
    • Special conditions: Standard
    • Horse amenities: Riding Trail

    Construction

    Type & style
    • Home type: SingleFamily
    • Architectural style: Mid-Century Modern
    • Property subtype: Single Family Residence
    Materials
    • Blown-In Insulation, Block, Fiber Cement
    • Foundation: Concrete Perimeter, Slab
    • Roof: Metal
    Condition
    • Updated/Remodeled,Turnkey
    • New construction: No
    • Year built: 2000

    Utilities & green energy

    • Sewer: Public Sewer
    • Water: Public

    Community & neighborhood

    Community
    • Community features: Biking, Curbs, Foothills, Golf, Hiking, Horse Trails
    Location
    • Region: Carlsbad
    • Subdivision: La Costa

    Other

    Other facts
    • Listing terms: Cash,Conventional,1031 Exchange,FHA 203(b),FHA 203(k),FHA,Freddie Mac,VA Loan

    Price history

    DateEventPrice
    6/12/2025Sold$2,550,000+2%$849/sqft
    Source: CRMLS #ND25109250 Report a problem
    5/23/2025Pending sale$2,499,000$832/sqft
    Source: CRMLS #ND25109250 Report a problem
    5/17/2025Listed for sale$2,499,000+72.3%$832/sqft
    Source: CRMLS #ND25109250 Report a problem
    11/15/2018Sold$1,450,000-6.5%$483/sqft
    Source: Public Record Report a problem
    11/4/2018Pending sale$1,550,000$516/sqft
    Source: BHHS California Properties #180049134 Report a problem
    10/10/2018Price change$1,550,000-3.1%$516/sqft
    Source: BHHS California Properties #180049134 Report a problem
    9/1/2018Listed for sale$1,600,000+69.3%$533/sqft
    Source: Berkshire Hathaway HomeService #180049134 Report a problem
    6/17/2013Sold$945,000-5%$315/sqft
    Source: Public Record Report a problem
    4/13/2013Price change$995,000-9.1%$331/sqft
    Source: Avalar San Diego Real Estate & Loans #120061392 Report a problem
    12/20/2012Listed for sale$1,095,000+434.1%$365/sqft
    Source: Avalar San Diego Real Estate & Loans #120061392 Report a problem
    11/27/1996Sold$205,000$68/sqft
    Source: Public Record Report a problem

    Public tax history

    YearProperty taxesTax assessment
    2025$18,664 +5.9%$1,617,497 +2%
    2024$17,620 +2.2%$1,585,782 +2%
    2023$17,233 +1.9%$1,554,689 +2%
    2022$16,908 +1.9%$1,524,206 +2%
    2021$16,585 +1%$1,494,321 +1%
    2020$16,427 +3.3%$1,479,000 +2%
    2019$15,907 +38%$1,450,000 +41.8%
    2018$11,527 +1.9%$1,022,732 +2%
    2017$11,309 +1.7%$1,002,679 +2%
    2016$11,121 +1.7%$983,020 +1.5%
    2015$10,933 +2.6%$968,255 +2%
    2014$10,659 $949,289 +49.1%
    2013-- $636,501 +2%
    2012-- $624,021 +2%
    2011-- $611,786 +0.8%
    2010-- $607,215 -0.2%
    2009-- $608,659 +2%
    2008-- $596,726 +2%
    2007-- $585,026 +2%
    2006-- $573,556 +2%
    2005-- $562,311 +2%
    2004-- $551,286 +1.9%
    2003-- $541,184 +2%
    2002-- $530,573 +2%
    2001-- $520,171

    Find assessor info on the county website

    Neighborhood: Rancho La Costa

    Nearby schools

    GreatSchools rating
    Get a cash offer in 3 minutes
    Find out how much your home could sell for in as little as 3 minutes with a no-obligation cash offer.
    Estimated market value
    $2,572,200
    Get a cash offer in 3 minutes
    Find out how much your home could sell for in as little as 3 minutes with a no-obligation cash offer.
    Estimated market value
    $2,572,200