Skip main navigation
Sold for $550,000
  • $550,000

    7306 Freebird Ln, Elkridge, MD 21075

    4beds
    2,320sqft
    Townhouse
    Built in 2015
    2,828 Square Feet Lot
    $565,900 Zestimate®
    $237/sqft
    $3,411 Estimated rent

    Home value

    $565,900

    $538,000 - $594,000

    $3,411/mo

    Zestimate® history
    Loading
    Loading...

    Owner options

    List your home for rent

    $3,411/mo

    Rent Zestimate®

    Find your next renter with Zillow Rental Manager. Plus, with online applications, you can quickly screen prospective tenants – for free.

    Learn more

    $3,411/mo

    Rent Zestimate®

    Refinance and save

    $3,552/mo

    Est. payment

    Refinancing to a lower rate could help reduce your monthly payments and save thousands over the life of the loan.

    See today's rates

    $3,552/mo

    Est. payment

    Explore your selling options

    Work with a Zillow partner agent

    Leverage their expertise and Zillow's premium Showcase listings to get your home seen by more buyers.

    Get started

    List with your own agent

    Get your home in front of millions of buyers by listing it on Zillow.

    Learn how to do it

    Sell it yourself

    Take full control of how buyers see your home on Zillow by listing For Sale by Owner (FSBO).

    List your home

    What's special

    Home officeGuest roomCentral islandPrivate backyardSmart lightsElegant french double doorsPractical closet
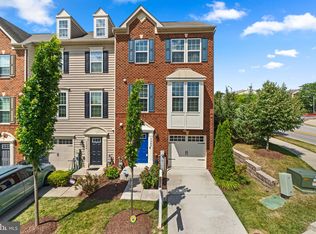
    Step into the epitome of modern elegance and unparalleled convenience with this exquisite 3-story townhome, a masterpiece of design that warmly welcomes individuals and families at all stages of life, including those with pets. This townhome stands out with its stunning brick facade, seamlessly blending sophisticated aesthetics with functionality, including an EV charging (240v) and an abundance of smart home features for a connected and convenient lifestyle. The journey begins on the ground floor, where an inviting entryway adorned with hardwood flooring sets the tone for the refined elegance that flows throughout the home. This level introduces a versatile space, perfect for a variety of uses such as a home theater (pre-wired), home office, entertainment center, or guest room, highlighted by direct access to the home's prized feature—a spacious, private backyard through elegant French double doors. Also housed on this floor is a full bathroom with additional space designated for a powder room, currently utilized as a practical closet, alongside access to a generous 1-car garage equipped with a myQ smart opener, ensuring ease and security. Ascending the wooden stairs to the second floor, the heart of the home unfolds into a sun-drenched living area, boasting hardwood floors that extend into a gourmet kitchen. This culinary haven is equipped with granite countertops, ample cabinet space enhanced by under-cabinet lighting, a central island for gathering, and sleek stainless-steel appliances, making it a dream for cooking enthusiasts. Adjacent to the kitchen, the dining area, featuring a bar/buffet closet with lighting and a modern chandelier, offers French double-door access to a large, maintenance-free deck. This deck not only provides the perfect setting for entertaining but also offers a serene view into the woods providing natural privacy, a rarity in townhome living that promises endless outdoor enjoyment and gatherings. The top floor is dedicated to rest and relaxation, housing the luxurious master bedroom suite complete with a soaking tub, walk-in shower, double vanity sink, and a spacious walk-in closet, epitomizing comfort and style. The additional bedrooms are bathed in natural light, each offering ample storage space. A full hallway bathroom, hardwood flooring throughout, and a laundry area equipped with a new washer and dryer (2023) ensure both functionality and elegance. Throughout the home, recessed lighting, smart lights, and switches allow for an ambiance tailored to any mood or occasion. This townhome represents a harmonious blend of luxury, comfort, and practicality, designed to cater to the dynamic needs of today's homeowners. From the thoughtful inclusion of hardwood floors and wooden stairs that add a touch of warmth, to the under-cabinet lighting in the kitchen that illuminates culinary tasks, every detail has been meticulously crafted. With its unique blend of indoor charm and outdoor splendor, this residence is not just a house but a home that promises a lifestyle of ease, elegance, and enjoyment for all who dwell within.

    Zillow last checked:

    Listing updated:

    Listed by:

    Manikath Sebastian 443-983-2393,

    Sovereign Home Realty

    Bought with:

    Olumide Ademola

    Ultimate Properties, LLC.

    Source: Bright MLS,MLS#: MDHW2036964MLS Logo

    Facts & features

    Interior

    Bedrooms & bathrooms
    • Bedrooms: 4
    • Bathrooms: 4
    • Full bathrooms: 3
    • 1/2 bathrooms: 1
    • Main level bathrooms: 1
    • Main level bedrooms: 1
    Basement
    • Area: 0
    Heating
    • Forced Air, Natural Gas
    Cooling
    • Central Air, Electric
    Appliances
    • Included: Microwave, Dishwasher, Disposal, Dryer, Exhaust Fan, Ice Maker, Oven/Range - Gas, Refrigerator, Stainless Steel Appliance(s), Washer, Tankless Water Heater, Gas Water Heater
    • Laundry: Upper Level
    Features
    • Attic, Breakfast Area, Butlers Pantry, Crown Molding, Dining Area, Kitchen Island, Kitchen - Gourmet, Recessed Lighting, Soaking Tub, Bathroom - Stall Shower, Walk-In Closet(s)
    • Flooring: Carpet, Wood
    • Basement: Full,Front Entrance,Garage Access,Heated,Improved,Exterior Entry,Rear Entrance,Sump Pump,Walk-Out Access
    • Has fireplace: No
    Interior area
    • Total structure area: 2,320
    • Total interior livable area: 2,320 sqft
    • Finished area above ground: 2,320
    • Finished area below ground: 0

    Property

    Parking
    • Total spaces: 2
    • Parking features: Garage Faces Front, Attached, Driveway
    • Attached garage spaces: 1
    • Uncovered spaces: 1
    Accessibility
    • Accessibility features: Other
    Features
    • Levels: Three
    • Stories: 3
    • Patio & porch: Deck
    • Pool features: None
    Lot
    • Size: 2,828 sqft
    Details
    • Additional structures: Above Grade, Below Grade
    • Parcel number: 1401597135
    • Zoning: R
    • Special conditions: Standard

    Construction

    Type & style
    • Home type: Townhouse
    • Architectural style: Colonial
    • Property subtype: Townhouse
    Materials
    • Frame
    • Foundation: Concrete Perimeter
    Condition
    • New construction: No
    • Year built: 2015

    Utilities & green energy

    • Sewer: Public Sewer
    • Water: Public

    Community & neighborhood

    Location
    • Region: Elkridge
    • Subdivision: Howard Square

    HOA & financial

    HOA
    • Has HOA: Yes
    • HOA fee: $97 monthly
    • Services included: Common Area Maintenance, Maintenance Grounds, Snow Removal

    Other

    Other facts
    • Listing agreement: Exclusive Right To Sell
    • Ownership: Fee Simple

    Price history

    DateEventPrice
    3/15/2024Sold$550,000+4%$237/sqft
    Source: Bright MLS #MDHW2036964 Report a problem
    2/29/2024Contingent$529,000$228/sqft
    Source: Bright MLS #MDHW2036964 Report a problem
    2/22/2024Listed for sale$529,000+26.5%$228/sqft
    Source: Bright MLS #MDHW2036964 Report a problem
    12/18/2015Sold$418,031$180/sqft
    Source: Public Record Report a problem

    Public tax history

    YearProperty taxesTax assessment
    2025-- $473,967 +6.3%
    2024$5,019 +6.8%$445,733 +6.8%
    2023$4,701 +4%$417,500
    2022$4,521 +4.2%$417,500 +8.3%
    2021$4,341 +4.3%$385,500 +4.3%
    2020$4,161 +1.2%$369,500
    2019$4,111 -6.3%$369,500 +2.5%
    2018$4,385 -16.3%$360,633 +1.2%
    2017$5,238 $356,200 +4.7%
    2016-- $340,100 +437%
    2015-- $63,333

    Find assessor info on the county website

    Neighborhood: 21075

    Nearby schools

    GreatSchools rating
    Schools provided by the listing agent
    • Elementary: Hanover Hills
    • Middle: Thomas Viaduct
    • High: Oakland Mills
    • District: Howard County Public School System

    Source: Bright MLS. This data may not be complete. We recommend contacting the local school district to confirm school assignments for this home.

    Get a cash offer in 3 minutes
    Find out how much your home could sell for in as little as 3 minutes with a no-obligation cash offer.
    Estimated market value
    $565,900
    Get a cash offer in 3 minutes
    Find out how much your home could sell for in as little as 3 minutes with a no-obligation cash offer.
    Estimated market value
    $565,900