Skip main navigation
Sold
  • Price Unknown

    7306 Golden Belt Rd, Odessa, MO 64076

    3beds
    3,351sqft
    Single Family Residence
    Built in 1995
    26 Acres Lot
    $784,800 Zestimate®
    $--/sqft
    $2,900 Estimated rent

    Home value

    $784,800

    Estimated sales range

    Not available

    $2,900/mo

    Zestimate® history
    Loading
    Loading...

    Owner options

    List your home for rent

    $2,900/mo

    Rent Zestimate®

    Find your next renter with Zillow Rental Manager. Plus, with online applications, you can quickly screen prospective tenants – for free.

    Learn more

    $2,900/mo

    Rent Zestimate®

    Refinance and save

    Refinancing to a lower rate could help reduce your monthly payments and save thousands over the life of the loan.

    See today's rates

    Explore your selling options

    Work with a Zillow partner agent

    Leverage their expertise and Zillow's premium Showcase listings to get your home seen by more buyers.

    Get started

    List with your own agent

    Get your home in front of millions of buyers by listing it on Zillow.

    Learn how to do it

    Sell it yourself

    Take full control of how buyers see your home on Zillow by listing For Sale by Owner (FSBO).

    List your home

    What's special

    Refinished hardwood floorsTwo dining areasGranite countertopsLinen closetDouble vanityLarge great roomFinished walk-out lower level
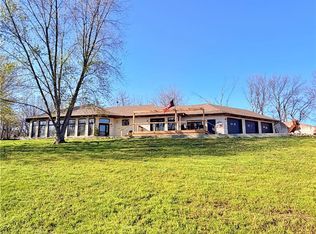
    The wait is over! Discover this custom-built home on 26 acres, offering the perfect blend of peaceful country living and modern comfort. This is more than a home—it’s a place to create, gather, and grow, offering the space and versatility to support both your life and your vision. The entry opens to a large great room with heat circulating wood burning fireplace and 13' ceilings with beautiful crown moulding. There are two dining areas (one is currently being used as an office). The kitchen has many cabinets, pantry, island with cooktop, Granite countertops, tile backsplash, and wood floor. The primary suite is large and includes the following amenities - a double vanity, shower, whirlpool tub, linen closet, and walk-in closet. The two upstairs bedrooms are generous size with a shared bathroom. There is an office that could be converted into another bedroom/play area/craft room - the options are endless. There is a storage area above the garage off one of the bedrooms. The finished walk-out lower level has so much to offer with large family room, gym/exercise room (could be converted into a bedroom), full bath (with walk-in closet for guests), storage area (16.11x11.6), and 3rd car garage (14.3x11.2). The home was remodeled in 2008 with new vinyl siding, windows, roof, granite countertops, & refinished hardwood floors. The 60x40 outbuilding includes 100amp electrical service, insulated interior, concrete floor, water, radiant heat, pegboard/workbench, large overhead door for RV, & BONUS - 9,000 lb vehicle lift. There is a lean-to (40x12.6) on the back of the outbuilding. A fully stocked pond with Bass, Crappies, Perch, Bluegill, and Catfish provides the perfect place to relax while watching the sun set. Located just a little under 10 minutes from I-70, this property offers the perfect balance of rural privacy and convenient access to town and Kansas City. The two gas tanks on the East side of the outbuilding are not staying.

    Zillow last checked:

    Listing updated:

    Listed by:

    Roxanne Van Buskirk 816-550-9009,

    ReeceNichols - Lees Summit

    Bought with:

    Bobby Todd, 2003023015

    Boulevard Residential

    Source: Heartland MLS as distributed by MLS GRID,MLS#: 2614078MLS Logo

    Facts & features

    Interior

    Bedrooms & bathrooms
    • Bedrooms: 3
    • Bathrooms: 4
    • Full bathrooms: 3
    • 1/2 bathrooms: 1
    Primary bedroom
    • Features: Carpet, Ceiling Fan(s)
    • Level: First
    • Dimensions: 15.5 x 14
    Bedroom 2
    • Features: Carpet, Ceiling Fan(s), Walk-In Closet(s)
    • Level: Upper
    • Dimensions: 15.6 x 9.11
    Bedroom 3
    • Features: Carpet, Ceiling Fan(s)
    • Level: Upper
    • Dimensions: 15 x 11.5
    Primary bathroom
    • Features: Double Vanity, Separate Shower And Tub, Walk-In Closet(s)
    • Level: First
    • Dimensions: 15 x 8
    Bathroom 2
    • Features: Ceramic Tiles, Shower Only
    • Level: Upper
    • Dimensions: 9.8 x 8.3
    Bathroom 3
    • Features: Carpet, Shower Only
    • Level: Lower
    • Dimensions: 8 x 4.1
    Other
    • Features: Wood Floor
    • Level: First
    • Dimensions: 9.4 x 9.4
    Dining room
    • Features: Wood Floor
    • Level: First
    • Dimensions: 12.4 x 11.4
    Family room
    • Features: Carpet
    • Level: Lower
    • Dimensions: 22.2 x 20.8
    Great room
    • Features: Carpet, Ceiling Fan(s), Fireplace
    • Level: First
    • Dimensions: 19.2 x 15.4
    Gym
    • Level: Lower
    • Dimensions: 18.3 x 13.11
    Half bath
    • Features: Wood Floor
    • Level: First
    • Dimensions: 5 x 5
    Kitchen
    • Features: Granite Counters, Pantry, Wood Floor
    • Level: First
    • Dimensions: 15 x 13.7
    Laundry
    • Features: Vinyl
    • Level: First
    • Dimensions: 7.6 x 6
    Office
    • Features: Carpet
    • Level: Upper
    • Dimensions: 14 x 11.1
    Heating
    • Heat Pump, Propane Rented
    Cooling
    • Attic Fan, Electric
    Appliances
    • Included: Cooktop, Dishwasher, Disposal, Humidifier, Microwave, Water Softener
    • Laundry: Laundry Room, Main Level
    Features
    • Ceiling Fan(s), Kitchen Island, Pantry, Stained Cabinets, Vaulted Ceiling(s), Walk-In Closet(s)
    • Flooring: Carpet, Tile, Vinyl, Wood
    • Windows: Skylight(s), Thermal Windows
    • Basement: Concrete,Finished,Full,Interior Entry,Walk-Out Access
    • Number of fireplaces: 1
    • Fireplace features: Great Room, Heat Circulator, Wood Burning
    Interior area
    • Total structure area: 3,351
    • Total interior livable area: 3,351 sqft
    • Finished area above ground: 2,256
    • Finished area below ground: 1,095

    Property

    Parking
    • Total spaces: 2
    • Parking features: Attached, Built-In, Garage Door Opener, Garage Faces Front
    • Attached garage spaces: 2
    Features
    • Patio & porch: Deck
    • Spa features: Bath
    Lot
    • Size: 26 Acres
    • Features: Acreage, Lake on Lot, Level, Many Trees
    Details
    • Additional structures: Outbuilding
    • Parcel number: 231.0020000007.000
    • Special conditions: As Is

    Construction

    Type & style
    • Home type: SingleFamily
    • Architectural style: Traditional
    • Property subtype: Single Family Residence
    Materials
    • Vinyl Siding
    • Roof: Composition
    Condition
    • Year built: 1995

    Utilities & green energy

    • Sewer: Public Sewer
    • Water: Public

    Community & HOA

    Community
    • Security: Smoke Detector(s)
    • Subdivision: Other
    HOA
    • Has HOA: No
    Location
    • Region: Odessa

    Financial & listing details

    • Tax assessed value: $230,030
    • Annual tax amount: $2,878
    • Date on market: 4/14/2026
    • Listing terms: Cash,Conventional,FHA,VA Loan
    • Ownership: Private
    • Road surface type: Gravel

    Price history

    DateEventPrice
    10/19/2026Sold--
    Source: Heartland MLS as distributed by MLS GRID #2614078 Report a problem
    9/19/2026Pending sale$850,000$254/sqft
    Source: Heartland MLS as distributed by MLS GRID #2614078 Report a problem
    4/15/2026Listed for sale$850,000$254/sqft
    Source: Heartland MLS as distributed by MLS GRID #2614078 Report a problem

    Public tax history

    YearProperty taxesTax assessment
    2025$2,878 +11.3%$42,785 +13.4%
    2024$2,585 +0.1%$37,723
    2023$2,582 $37,723
    2022-- $37,723
    2021-- $37,723 +0.5%
    2020-- $37,552
    2019-- $37,552 0%
    2018-- $37,564
    2017-- $37,564 -77.5%
    2016-- $166,760 -2%
    2012-- $170,120
    Find assessor info on the county website

    Neighborhood: 64076

    Nearby schools

    GreatSchools rating
    Schools provided by the listing agent
    • Elementary: Odessa
    • Middle: Odessa
    • High: Odessa

    Source: Heartland MLS as distributed by MLS GRID. This data may not be complete. We recommend contacting the local school district to confirm school assignments for this home.

    Get a cash offer in 3 minutes
    Find out how much your home could sell for in as little as 3 minutes with a no-obligation cash offer.
    Estimated market value
    $784,800
    Get a cash offer in 3 minutes
    Find out how much your home could sell for in as little as 3 minutes with a no-obligation cash offer.
    Estimated market value
    $784,800