Located in the highly desirable Del Rio neighborhood, just moments from the prestigious Del Rio Country Club, this beautifully updated residence offers 3,948 square feet of thoughtfully designed living space on a quiet, established street. A design that was truly ahead of its time, the home continues to feel strikingly modern and relevant today highlighted by soaring ceilings and expansive skylights. Originally designed by architect Thom Torvend, with thoughtful remodeling touches by Chris Johnson Designs, the home reflects a timeless architectural vision paired with refined modern updates. Featuring 4-5 bedrooms and 3.5 baths, the home welcomes you with a formal living room anchored by a fireplace, creating a warm and inviting setting for gathering. A formal dining room offers ample space for entertaining. In addition, a spacious den with custom built-ins offers flexibility as a fifth bedroom, home office, or additional living area. Extensive remodeling enhances the home throughout, including new interior and exterior paint, new carpeting, and new designer light fixtures. The kitchen is a true centerpiece, appointed with brand new quartzite countertops and backsplash, abundant SieMatic cabinetry, double ovens, a built-in gas cooktop, dishwasher, and built-in Sub-Zero refrigerator and freezer. Two brand new sinks complete the space, blending style with everyday functionality. With a privately gated driveway, the property offers a spacious motor court and beautifully landscaped grounds with extensive hardscaping. The detached 2-car garage has been retextured and repainted. The backyard is designed for both relaxation and entertaining, featuring a new replastered pool, new pool light, pool cover, and a freshly painted pergola. Additional highlights include a well-appointed laundry room with cabinetry and sink, a remodeled en-suite bath in the fourth bedroom, and a remodeled powder bath. The primary suite offers two walk-in closets and a spacious bath with a walk-in shower and sunken tub. A compelling blend of size, thoughtful upgrades, and premier location-this is a standout offering in Del Rio.
Closed
$1,939,000
7306 Hillcrest Dr, Modesto, CA 95356
4beds
3,948sqft
Single Family Residence
Built in 1989
0.46 Acres Lot
$-- Zestimate®
$491/sqft
$4,355 Estimated rent
Home value
Not available
Estimated sales range
Not available
$4,355/mo
Zestimate® history
Owner options
List your home for rent
$4,355/mo
Rent Zestimate®
Find your next renter with Zillow Rental Manager. Plus, with online applications, you can quickly screen prospective tenants – for free.
$4,355/mo
Rent Zestimate®
Refinance and save
$12,751/mo
Est. payment
Refinancing to a lower rate could help reduce your monthly payments and save thousands over the life of the loan.
$12,751/mo
Est. payment
Explore your selling options
Work with a Zillow partner agent
Leverage their expertise and Zillow's premium Showcase listings to get your home seen by more buyers.
Get startedList with your own agent
Get your home in front of millions of buyers by listing it on Zillow.
Learn how to do itSell it yourself
Take full control of how buyers see your home on Zillow by listing For Sale by Owner (FSBO).
List your homeWhat's special
Pool coverNew replastered poolPrivately gated drivewayTwo brand new sinksSpacious motor courtExpansive skylightsAbundant siematic cabinetry
Zillow last checked:
Listing updated:
Listed by:
Jocelyn Singh DRE #01196663 209-606-1321,
PMZ Real Estate,
Jason Forcade DRE #02002143 209-606-3354,
PMZ Real Estate
Bought with:
Dineen Sisson, DRE #00842807
RE/MAX Executive
Source: MetroList Services of CA,MLS#: 226053201Originating MLS: MetroList Services, Inc.
Facts & features
Interior
Bedrooms & bathrooms
- Bedrooms: 4
- Bathrooms: 4
- Full bathrooms: 3
- Partial bathrooms: 1
Primary bedroom
- Features: Walk-In Closet(s)
Primary bathroom
- Features: Shower Stall(s), Double Vanity, Sunken Tub, Tile, Outside Access
Dining room
- Features: Skylight(s), Formal Area
Kitchen
- Features: Breakfast Area, Pantry Cabinet, Stone Counters, Island w/Sink
Heating
- Central
Cooling
- Ceiling Fan(s), Central Air
Appliances
- Included: Built-In Freezer, Gas Cooktop, Built-In Refrigerator, Dishwasher, Disposal, Double Oven
- Laundry: Cabinets, Sink, Hookups Only, Inside, Inside Room
Features
- Flooring: Carpet, Tile, Wood
- Windows: Skylight(s)
- Number of fireplaces: 2
- Fireplace features: Other
Interior area
- Total structure area: 0
- Total interior livable area: 3,948 sqft
Property
Parking
- Total spaces: 3
- Parking features: Attached, Detached, Gated
- Attached garage spaces: 3
Accessibility
- Accessibility features: See Remarks
Features
- Exterior features: Uncovered Courtyard
- Has private pool: Yes
- Pool features: In Ground, Pool Cover, Fenced
- Fencing: Back Yard,Gated Driveway/Sidewalks
Lot
- Size: 0.46 Acres
- Features: Curb(s)/Gutter(s), Street Lights, Landscape Back, Landscape Front
Details
- Additional structures: Pergola
- Parcel number: 004082004000
- Zoning: R1
- Special conditions: Standard
Construction
Type & style
- Home type: SingleFamily
- Property subtype: Single Family Residence
Materials
- Stucco, Wood
- Foundation: Raised, Slab
- Roof: Composition
Condition
- Year built: 1989
Utilities & green energy
- Electric: 220 Volts in Kitchen
- Sewer: Other
- Water: Public
- Utilities for property: Electric
Community & HOA
Location
- Region: Modesto
Financial & listing details
- Price per square foot: $491/sqft
- Tax assessed value: $890,118
- Price range: $1.9M - $1.9M
- Date on market: 9/20/2026
Price history
| Date | Event | Price |
|---|---|---|
| 6/26/2026 | Sold | $1,939,000-0.6%$491/sqft |
Source: MetroList Services of CA #226053201 Report a problem | ||
| 6/2/2026 | Pending sale | $1,949,900$494/sqft |
Source: MetroList Services of CA #226053201 Report a problem | ||
| 5/16/2026 | Price change | $1,949,900-6.9%$494/sqft |
Source: MetroList Services of CA #226053201 Report a problem | ||
| 5/1/2026 | Listed for sale | $2,095,000+270.8%$531/sqft |
Source: MetroList Services of CA #226053201 Report a problem | ||
| 1/21/2000 | Sold | $565,000$143/sqft |
Source: MetroList Services of CA #139901213 Report a problem | ||
Public tax history
| Year | Property taxes | Tax assessment |
|---|---|---|
| 2026 | -- | $890,118 +2% |
| 2025 | $10,087 +3.6% | $872,666 +2% |
| 2024 | $9,732 +1.9% | $855,556 +2% |
| 2023 | $9,555 +2.8% | $838,782 +2% |
| 2022 | $9,296 +5.7% | $822,337 +2% |
| 2021 | $8,792 +1.3% | $806,214 +1% |
| 2020 | $8,675 +1.2% | $797,949 +2% |
| 2019 | $8,572 +1.2% | $782,304 +2% |
| 2018 | $8,468 +2.4% | $766,965 +2% |
| 2017 | $8,271 +2.7% | $751,928 +2% |
| 2016 | $8,055 +1.9% | $737,186 +1.5% |
| 2015 | $7,903 | $726,114 +2% |
| 2014 | $7,903 | $711,891 +10% |
| 2012 | -- | $647,000 -5% |
| 2011 | -- | $681,159 +0.8% |
| 2010 | -- | $676,070 -0.2% |
| 2009 | -- | $677,675 +2% |
| 2008 | -- | $664,388 +2% |
| 2007 | -- | $651,362 +2.9% |
| 2006 | -- | $633,199 +2% |
| 2005 | -- | $620,785 +2% |
| 2004 | $6,430 +1.7% | $608,613 +1.9% |
| 2003 | $6,325 | $597,460 +2% |
| 2002 | -- | $585,745 +2% |
| 2001 | $6,072 +4.1% | $574,260 +7.1% |
| 2000 | $5,836 | $536,127 |
Find assessor info on the county website
Neighborhood: 95356
Nearby homes
- $1,378,7003 bd2 ba4.4k sqft7300 Hillcrest Dr, Modesto, CA 95356Off Market
- $1,786,4003 bd4 ba3.4k sqft7312 Hillcrest Dr, Modesto, CA 95356Off Market
- $1,539,5005 bd5 ba4.8k sqft7301 Stonegate Dr, Modesto, CA 95356Off Market
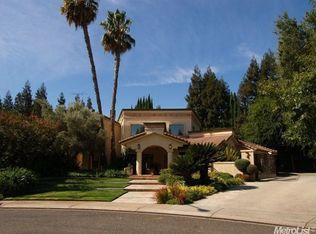
- $1,370,0004 bd3 ba2.5k sqft7305 Stonegate Dr, Modesto, CA 95356Sold
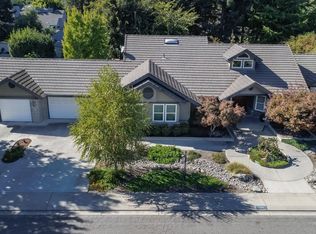
- $1,385,2004 bd3 ba4.2k sqft1400 Rockhaven Dr, Modesto, CA 95356Off Market
- $1,682,9004 bd5 ba4.6k sqft1401 Riveroaks Dr, Modesto, CA 95356Off Market
- $1,414,1004 bd3 ba3k sqft7224 Hillcrest Dr, Modesto, CA 95356Off Market
- $1,221,8004 bd2 ba3.9k sqft1318 Woodstone Dr, Modesto, CA 95356Off Market
Nearby schools
GreatSchools rating
- 6/10Stanislaus Elementary SchoolGrades: K-6Distance: 2.4 mi
- 4/10Prescott Junior High SchoolGrades: 7-8Distance: 4.3 mi
- 7/10Joseph A. Gregori High SchoolGrades: 9-12Distance: 3 mi


Get pre-qualified for a loan
At Zillow Home Loans, we can pre-qualify you in as little as 5 minutes with no impact to your credit score.An equal housing lender. NMLS #10287.
- California
- Stanislaus County
- Modesto
- 95356
- 7306 Hillcrest Dr
