Ground floor location...check, end unit with extra windows in the kitchen and living room...check, recently renovated and move-in-ready...check, brand new gas furnace and central A/C...check, all new kitchen appliances...check, designated parking space....check, desirable Hilltop Summit community...check. All the boxes have been checked for this amazing ground-floor, single-level end unit in Hilltop Summit, which faces the woods. Freshly painted, new high-end LVT flooring and wide baseboards throughout. All new stainless steel kitchen appliances, including a 5-burner, steam cleaning gas stove with both a griddle and cooking grate, wi-fi enabled dishwasher, and a lovely granite countertop with a unique backsplash. BRAND NEW gas Carrier HVAC system and programmable thermostat for peace of mind and low utility bills. Large primary bedroom with walk-in closet. Laundry area in unit with a full-sized stacked Washer and Dryer. Updated tile bathroom. Lovely patio in the front overlooking the woods. There is nothing left to do except unpack and enjoy the ease and convenience of one-floor living in the Summit section of the Hilltop Community. Unlike the front sections of Hilltop, parking space #114 is reserved for this unit’s use (no fighting for a spot) and features gas utilities (versus all electric). The condominium fee covers water, sewer, trash, landscaping, snow removal, building insurance, and a community pool solely used by the smaller Summit section. The association has very strong capital reserves and proactively manages improvements (roofs, concrete, retaining walls, etc.). Pets are permitted (cats and up to 2 dogs). Shopping (Giant, Aldi, ShopRite, Lowes), restaurants, and public transit are at your doorstep. Media/Wawa Septa train stations are just down the road (and not on the current chopping block). Verizon FIOS service is already installed. The only box left unchecked is your moving date!
Sold for $199,000
$199,000
7306 Hilltop Dr #114, Brookhaven, PA 19015
1beds
600sqft
Condominium
Built in 1980
-- sqft lot
$202,700 Zestimate®
$332/sqft
$1,479 Estimated rent
Home value
$202,700
$182,000 - $225,000
$1,479/mo
Zestimate® history
Owner options
List your home for rent
$1,479/mo
Rent Zestimate®
Find your next renter with Zillow Rental Manager. Plus, with online applications, you can quickly screen prospective tenants – for free.
$1,479/mo
Rent Zestimate®
Refinance and save
$1,432/mo
Est. payment
Refinancing to a lower rate could help reduce your monthly payments and save thousands over the life of the loan.
$1,432/mo
Est. payment
Explore your selling options
Work with a Zillow partner agent
Leverage their expertise and Zillow's premium Showcase listings to get your home seen by more buyers.
Get startedList with your own agent
Get your home in front of millions of buyers by listing it on Zillow.
Learn how to do itSell it yourself
Take full control of how buyers see your home on Zillow by listing For Sale by Owner (FSBO).
List your homeWhat's special
Faces the woodsGround floor locationLaundry area in unitProgrammable thermostatUnique backsplashNew high-end lvt flooringUpdated tile bathroom
Zillow last checked:
Listing updated:
Listed by:
Chris Carr 855-885-4663,
HomeZu
Bought with:
Caitlin Tozer Manzo, RS333614
BHHS Fox & Roach-Media
Source: Bright MLS,MLS#: PADE2096320
Facts & features
Interior
Bedrooms & bathrooms
- Bedrooms: 1
- Bathrooms: 1
- Full bathrooms: 1
- Main level bathrooms: 1
- Main level bedrooms: 1
Rooms
- Room types: Living Room, Dining Room, Kitchen, Laundry, Office, Full Bath
Dining room
- Level: Main
Other
- Level: Main
Kitchen
- Level: Main
Laundry
- Level: Main
Living room
- Level: Main
Office
- Level: Main
Heating
- Forced Air, Natural Gas
Cooling
- Central Air, Ceiling Fan(s), Electric
Appliances
- Included: Microwave, Dishwasher, Dryer, Self Cleaning Oven, Oven/Range - Gas, Stainless Steel Appliance(s), Washer, Water Heater, Gas Water Heater
- Laundry: Main Level, Laundry Room, In Unit
Features
- Combination Dining/Living, Flat, Open Floorplan, Upgraded Countertops, Walk-In Closet(s)
- Doors: Six Panel
- Windows: Screens
- Has basement: No
- Has fireplace: No
Interior area
- Total structure area: 600
- Total interior livable area: 600 sqft
- Finished area above ground: 600
- Finished area below ground: 0
Property
Parking
- Total spaces: 1
- Parking features: Assigned, Parking Lot
- Details: Assigned Parking, Assigned Space #: 114
Accessibility
- Accessibility features: No Stairs
Features
- Levels: One
- Stories: 1
- Patio & porch: Patio
- Pool features: Community
- Has view: Yes
- View description: Trees/Woods
Lot
- Features: Corner Lot/Unit
Details
- Additional structures: Above Grade, Below Grade
- Parcel number: 05000062867
- Zoning: R
- Special conditions: Standard
Construction
Type & style
- Home type: Condo
- Architectural style: Traditional
- Property subtype: Condominium
- Attached to another structure: Yes
Materials
- Frame
- Foundation: Slab
- Roof: Architectural Shingle
Condition
- New construction: No
- Year built: 1980
Utilities & green energy
- Sewer: Public Sewer
- Water: Public
- Utilities for property: Cable Available, Natural Gas Available
Community & HOA
Community
- Condo and coop fee: $250 monthly
- Subdivision: Hilltop Summit
HOA
- Has HOA: No
- Amenities included: Other
- Services included: Other
Location
- Region: Brookhaven
- Municipality: BROOKHAVEN BORO
Financial & listing details
- Price per square foot: $332/sqft
- Tax assessed value: $75,890
- Annual tax amount: $2,076
- Date on market: 7/21/2025
- Listing agreement: Exclusive Agency
- Listing terms: Cash,Conventional
- Inclusions: Washer / Dryer, Refrigerator, Porch Furniture
- Ownership: Condominium
Price history
| Date | Event | Price |
|---|---|---|
| 9/26/2025 | Sold | $199,000+2.1%$332/sqft |
Source:  Bright MLS #PADE2096320 Report a problem Bright MLS #PADE2096320 Report a problem | ||
| 8/7/2025 | Pending sale | $195,000$325/sqft |
Source: Bright MLS #PADE2096320 Report a problem | ||
| 7/25/2025 | Contingent | $195,000$325/sqft |
Source: Bright MLS #PADE2096320 Report a problem | ||
| 7/21/2025 | Listed for sale | $195,000+160.3%$325/sqft |
Source: Bright MLS #PADE2096320 Report a problem | ||
| 5/17/2017 | Listing removed | $74,900$125/sqft |
Source: Weichert Realtors #6942186 Report a problem | ||
| 3/17/2017 | Pending sale | $74,900$125/sqft |
Source: Weichert Realtors #6942186 Report a problem | ||
| 3/11/2017 | Listed for sale | $74,900$125/sqft |
Source: Weichert Realtors #6942186 Report a problem | ||
Public tax history
Tax history is unavailable.
Neighborhood: 19015
Nearby homes
- $175,0001 bd1 ba600 sqft7316 Hilltop Dr #120, Brookhaven, PA 19015Sold
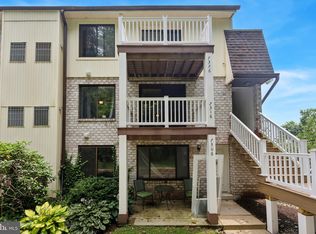
- $160,2001 bd1 ba600 sqft7301 Hilltop Dr, Brookhaven, PA 19015Off Market
- $156,0001 bd1 ba600 sqft7302 Hilltop Dr, Brookhaven, PA 19015Off Market
- $157,2001 bd1 ba600 sqft7303 Hilltop Dr, Brookhaven, PA 19015Off Market
- $172,1001 bd1 ba750 sqft7304 Hilltop Dr, Brookhaven, PA 19015Off Market
- $164,5001 bd1 ba600 sqft7305 Hilltop Dr, Brookhaven, PA 19015Off Market
- $199,0001 bd1 ba600 sqft7306 Hilltop Dr, Brookhaven, PA 19015Sold
- $156,1001 bd1 ba600 sqft7311 Hilltop Dr, Brookhaven, PA 19015Off Market
Nearby schools
GreatSchools rating
- 5/10Coebourn El SchoolGrades: K-5Distance: 0.8 mi
- 7/10Northley Middle SchoolGrades: 6-8Distance: 2.1 mi
- 7/10Sun Valley High SchoolGrades: 9-12Distance: 2.3 mi
Schools provided by the listing agent
- District: Penn-delco
Source: Bright MLS. This data may not be complete. We recommend contacting the local school district to confirm school assignments for this home.
Get a cash offer in 3 minutes
Find out how much your home could sell for in as little as 3 minutes with a no-obligation cash offer.
Estimated market value
$202,700
Get a cash offer in 3 minutes
Find out how much your home could sell for in as little as 3 minutes with a no-obligation cash offer.
Estimated market value
$202,700
- Pennsylvania
- Delaware County
- Brookhaven
- 19015
- 7306 Hilltop Dr Unit 114
Nearby cities
Nearby zip codes
Other Brookhaven Topics
