Skip main navigation
Sold for $2,400,000
  • $2,400,000

    7306 Island Cir, Boulder, CO 80301

    5beds
    5,519sqft
    Single Family Residence
    Built in 1977
    0.45 Acres Lot
    $2,381,900 Zestimate®
    $435/sqft
    $7,586 Estimated rent

    Home value

    $2,381,900

    $2.22M - $2.55M

    $7,586/mo

    Zestimate® history
    Loading
    Loading...

    Owner options

    List your home for rent

    $7,586/mo

    Rent Zestimate®

    Find your next renter with Zillow Rental Manager. Plus, with online applications, you can quickly screen prospective tenants – for free.

    Learn more

    $7,586/mo

    Rent Zestimate®

    Refinance and save

    $13,989/mo

    Est. payment

    Refinancing to a lower rate could help reduce your monthly payments and save thousands over the life of the loan.

    See today's rates

    $13,989/mo

    Est. payment

    Explore your selling options

    Work with a Zillow partner agent

    Leverage their expertise and Zillow's premium Showcase listings to get your home seen by more buyers.

    Get started

    List with your own agent

    Get your home in front of millions of buyers by listing it on Zillow.

    Learn how to do it

    Sell it yourself

    Take full control of how buyers see your home on Zillow by listing For Sale by Owner (FSBO).

    List your home

    What's special

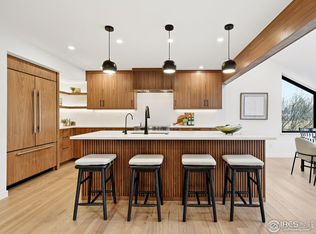
    Situated in one of Boulder's most desirable neighborhoods, this thoughtfully updated home pairs high-end finishes with exceptional privacy and expansive indoor-outdoor living. With five bedrooms, five bathrooms, and a beautifully landscaped 19,669 SF lot near Boulder Country Club, this turn-key residence offers both sophistication and comfort. A covered front patio with skylights, lush landscaping, and inviting curb appeal set the tone. Inside, soaring ceilings and a tranquil in-ground water feature anchor the dramatic entry. Wood floors run throughout, adding warmth to the open layout. Off the entry, the vinyl room features slanted windows and a floor-to-ceiling stone fireplace-an ideal place to unwind or gather. The adjacent family room impresses with wraparound windows, exposed beams, and a double-sided fireplace connecting to the backyard patio. Double doors open wide, creating seamless indoor-outdoor flow. The dining area features retractable Nanawall doors leading to a private stone patio. The adjacent kitchen includes a large island, built-in bench seating, paneled refrigerator and freezer, vaulted ceilings, and a decorative backsplash. A powder room, mudroom, laundry area, and attached two-car garage (with EV charger and golf cart) complete the main level. A bedroom with en-suite bath and spiral staircase to a loft offers flexible guest or office space. Upstairs, the primary suite boasts vaulted ceilings, floor-to-ceiling windows, a fireplace, and a spa-like bath with soaking tub, dual vanities, and skylight. Additional bedrooms feature built-ins and architectural charm, with a skylit bathroom nearby. The lower level includes a rec room with fireplace and beverage cooler, full bath, and a bedroom with walk-out access. Two stone patios offer spaces to relax or entertain, one with a striking double-sided fireplace shared with the family room. 7306 Island Circle delivers elevated design and comfort in a sought-after North Boulder setting.

    Zillow last checked:

    Listing updated:

    Listed by:

    The Zach Zeldner Team 720-480-7650,

    Compass - Boulder,

    Zachary Zeldner 720-480-7650,

    Compass - Boulder

    Bought with:

    Steve Novak, 100074873

    LoKation Real Estate

    Source: IRES as distributed by MLS GRID,MLS#: 1040735MLS Logo

    Facts & features

    Interior

    Bedrooms & bathrooms
    • Bedrooms: 5
    • Bathrooms: 5
    • Full bathrooms: 2
    • 3/4 bathrooms: 2
    • 1/2 bathrooms: 1
    • Main level bathrooms: 2
    Primary bedroom
    • Description: Wood
    • Features: Full Primary Bath, Luxury Features Primary Bath
    • Level: Upper
    • Area: 285 Square Feet
    • Dimensions: 15 x 19
    Bedroom 2
    • Description: Wood
    • Level: Upper
    • Area: 132 Square Feet
    • Dimensions: 11 x 12
    Bedroom 3
    • Description: Wood
    • Level: Additional
    • Area: 192 Square Feet
    • Dimensions: 12 x 16
    Bedroom 4
    • Description: Wood
    • Level: Lower
    • Area: 126 Square Feet
    • Dimensions: 9 x 14
    Bedroom 5
    • Description: Wood
    • Level: Main
    • Area: 247 Square Feet
    • Dimensions: 19 x 13
    Dining room
    • Description: Wood
    • Level: Main
    • Area: 315 Square Feet
    • Dimensions: 21 x 15
    Family room
    • Description: Wood
    • Level: Main
    • Area: 532 Square Feet
    • Dimensions: 28 x 19
    Kitchen
    • Description: Wood
    • Level: Main
    • Area: 273 Square Feet
    • Dimensions: 21 x 13
    Laundry
    • Description: Tile
    • Level: Main
    • Area: 119 Square Feet
    • Dimensions: 7 x 17
    Living room
    • Description: Wood
    • Level: Main
    • Area: 570 Square Feet
    • Dimensions: 30 x 19
    Recreation room
    • Description: Wood
    • Level: Lower
    • Area: 294 Square Feet
    • Dimensions: 21 x 14
    Study
    • Description: Wood
    • Level: Main
    • Area: 40 Square Feet
    • Dimensions: 8 x 5
    Heating
    • Forced Air
    Cooling
    • Central Air, Ceiling Fan(s)
    Appliances
    • Included: Electric Range, Double Oven, Dishwasher, Refrigerator, Bar Fridge, Washer, Dryer, Microwave, Freezer, Gas Bar-B-Q, Disposal
    Features
    • Eat-in Kitchen, Separate Dining Room, Cathedral Ceiling(s), Open Floorplan, Walk-In Closet(s), Kitchen Island, High Ceilings
    • Windows: Skylight(s), Window Coverings, Wood Frames
    • Basement: Partial,Partially Finished,Walk-Out Access,Built-In Radon
    • Has fireplace: Yes
    • Fireplace features: Two or More, Gas, Multi-Sided, Living Room, Family Room, Bedroom
    Interior area
    • Total structure area: 5,519
    • Total interior livable area: 5,519 sqft
    • Finished area above ground: 5,519

    Property

    Parking
    • Total spaces: 2
    • Parking features: Garage - Attached
    • Attached garage spaces: 2
    • Details: Attached
    Features
    • Levels: Two
    • Stories: 2
    • Patio & porch: Patio
    • Exterior features: Sprinkler System
    • Fencing: Fenced,Wood
    Lot
    • Size: 0.45 Acres
    • Features: Corner Lot, Evergreen Trees, Deciduous Trees, Level, Near Golf Course
    Details
    • Parcel number: R0038307
    • Zoning: RR
    • Special conditions: Private Owner

    Construction

    Type & style
    • Home type: SingleFamily
    • Property subtype: Single Family Residence
    Materials
    • Brick, Wood Siding
    • Roof: Composition
    Condition
    • New construction: No
    • Year built: 1977

    Utilities & green energy

    • Electric: XCEL
    • Gas: XCEL
    • Sewer: Public Sewer
    • Water: City
    • Utilities for property: Natural Gas Available, Electricity Available
    Green energy
    • Energy efficient items: Southern Exposure, Windows

    Community & neighborhood

    Security
    • Security features: Fire Alarm
    Location
    • Region: Boulder
    • Subdivision: Island Green

    Other

    Other facts
    • Listing terms: Cash,Conventional

    Price history

    DateEventPrice
    11/21/2025Sold$2,400,000-3.8%$435/sqft
    Source: IRES as distributed by MLS GRID #1040735 Report a problem
    10/29/2025Pending sale$2,495,000$452/sqft
    Source: REcolorado as distributed by MLS GRID #IR1040735 Report a problem
    9/15/2025Price change$2,495,000-9.3%$452/sqft
    Source: IRES as distributed by MLS GRID #1040735 Report a problem
    8/7/2025Listed for sale$2,750,000+134%$498/sqft
    Source: IRES as distributed by MLS GRID #1040735 Report a problem
    11/30/2020Sold$1,175,000-5.9%$213/sqft
    Source: IRES as distributed by MLS GRID #923930 Report a problem
    9/29/2020Pending sale$1,249,300$226/sqft
    Source: Estate Professionals #923930 Report a problem
    9/12/2020Listed for sale$1,249,300+60.3%$226/sqft
    Source: Estate Professionals #923930 Report a problem
    6/2/2015Sold$779,500-2.2%$141/sqft
    Source: Public Record Report a problem
    4/23/2015Price change$797,000-4%$144/sqft
    Source: RE/MAX of Boulder, Inc #753830 Report a problem
    1/22/2015Listed for sale$830,000+58.1%$150/sqft
    Source: RE/MAX of Boulder #753830 Report a problem
    6/10/1998Sold$525,000$95/sqft
    Source: Public Record Report a problem

    Public tax history

    YearProperty taxesTax assessment
    2025$10,013 +1.7%$106,556 -5%
    2024$9,848 +21.6%$112,185 -1%
    2023$8,099 +4.9%$113,273 +36.2%
    2022$7,722 +19%$83,185 -2.8%
    2021$6,490 $85,579 +20.4%
    2020$6,490 +11.5%$71,107
    2019$5,820 $71,107 +11.1%
    2018$5,820 $64,001 -20.8%
    2017$5,820 +4.1%$80,841 +31.3%
    2016$5,591 +5.3%$61,547 +4.6%
    2015$5,308 -0.6%$58,840
    2014$5,340 +2.6%$58,840
    2013$5,203 +0.9%$58,840 -5%
    2012$5,155 -1.2%$61,929
    2011$5,220 +6.1%--
    2010$4,918 +14.9%$63,520
    2009$4,281 +2.5%$63,520 -2.1%
    2008$4,175 -3.4%$64,870 -18.6%
    2007$4,324 +9.2%$79,740 +21.5%
    2006$3,960 -9.5%$65,650
    2005$4,375 +0.5%$65,650 -5.2%
    2004$4,353 -6.1%$69,250
    2003$4,634 +8.9%$69,250 +8%
    2002$4,254 $64,120 -90.9%
    2001-- $700,800

    Find assessor info on the county website

    Neighborhood: Gunbarrel

    Nearby schools

    GreatSchools rating
    Schools provided by the listing agent
    • Elementary: Heatherwood
    • Middle: Platt
    • High: Fairview

    Source: IRES as distributed by MLS GRID. This data may not be complete. We recommend contacting the local school district to confirm school assignments for this home.

    Get a cash offer in 3 minutes
    Find out how much your home could sell for in as little as 3 minutes with a no-obligation cash offer.
    Estimated market value
    $2,381,900
    Get a cash offer in 3 minutes
    Find out how much your home could sell for in as little as 3 minutes with a no-obligation cash offer.
    Estimated market value
    $2,381,900