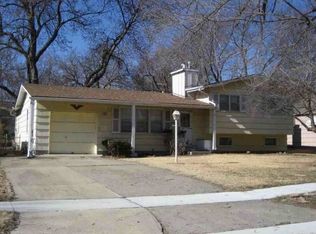
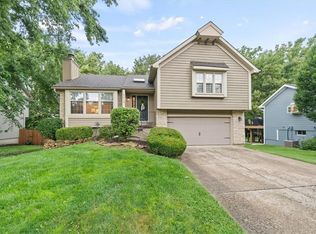
Welcome home to this beautifully remodeled side/split nestled on a quiet, tree-lined street in the charming Tomahawk Hills neighborhood. From the moment you step inside, you'll feel the warmth and comfort that make this house the perfect place to begin your next chapter.
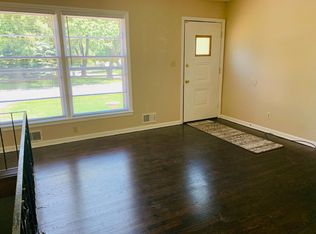
Gleaming hardwood floors, abundant natural light from replacement windows, and soaring vaulted ceilings with exposed beams create an open, inviting space that's ideal for everyday living and gathering with family and friends. The thoughtfully updated kitchen features new cabinetry, granite countertops, and oversized tile flooring, making meal prep, holiday baking, and casual dinners both stylish and functional.
Upstairs, you'll find two spacious secondary bedrooms with charming built-in dressers and a comfortable primary bedroom with direct access to the beautifully remodeled full bath, offering a peaceful retreat at the end of the day.
Downstairs, the cozy family room is designed for making memories. Whether you're hosting friends around the custom butcher block bar, enjoying movie nights by the fireplace, or stepping outside through the walkout to relax under the stars, this space is ready for every season of life. A beautifully updated full bath on this level adds extra convenience for guests.
The sub-basement offers laundry hookups, a utility sink, and plenty of storage, with room to create a home gym, hobby space, or simply keep life organized. An oversized tandem garage and backyard storage shed provide even more room for bikes, tools, seasonal décor, and all the extras that come with homeownership.
Conveniently located just minutes from I-35, you'll enjoy quick access to shopping, restaurants and parks
With major updates already completed, all that's left to do is move in, unpack, and start making memories. Whether you're buying your very first home or simply looking for a place that feels like home from day one, this one is ready to welcome you.
Active
Price cut: $2K (8/9)
$355,000
7306 Larsen Ln, Shawnee, KS 66203
3beds
1,506sqft
Single Family Residence
Built in 1958
8,470 Square Feet Lot
$-- Zestimate®
$236/sqft
$-- HOA
What's special
Cozy family roomCharming built-in dressersTwo spacious secondary bedroomsQuiet tree-lined streetGranite countertopsGleaming hardwood floorsThoughtfully updated kitchen
- 53 days
- 1,097
- 75
Likely to sell faster than
Zillow last checked:
Listing updated:
Listed by:
Greg Shahan 913-944-4004,
395 Realty LLC
Source: Heartland MLS as distributed by MLS GRID,MLS#: 2630280
Facts & features
Interior
Bedrooms & bathrooms
- Bedrooms: 3
- Bathrooms: 2
- Full bathrooms: 2
Heating
- Natural Gas
Cooling
- Electric
Appliances
- Included: Dishwasher, Disposal, Microwave, Refrigerator
Features
- Flooring: Wood
- Windows: Thermal Windows
- Basement: Finished,Full
- Number of fireplaces: 1
- Fireplace features: Basement, Family Room
Interior area
- Total structure area: 1,506
- Total interior livable area: 1,506 sqft
- Finished area above ground: 1,026
- Finished area below ground: 480
Property
Parking
- Total spaces: 1
- Parking features: Attached, Garage Faces Front
- Attached garage spaces: 1
Lot
- Size: 8,470 Square Feet
Details
- Parcel number: QP784000030016
Construction
Type & style
- Home type: SingleFamily
- Architectural style: Traditional
- Property subtype: Single Family Residence
Materials
- Frame
- Roof: Composition
Condition
- Year built: 1958
Utilities & green energy
- Sewer: Public Sewer
- Water: Public
Community & HOA
Community
- Subdivision: Tomahawk Hills
HOA
- Has HOA: No
Location
- Region: Shawnee
Financial & listing details
- Price per square foot: $236/sqft
- Annual tax amount: $4,058
- Date on market: 7/8/2026
- Listing terms: Cash,Conventional,FHA,VA Loan
- Ownership: Private
- Road surface type: Paved
Estimated market value
Not available
Estimated sales range
Not available
Not available
Price history
| Date | Event | Price |
|---|---|---|
| 8/9/2026 | Price change | $355,000-0.6%$236/sqft |
Source:  Heartland MLS as distributed by MLS GRID #2630280 Report a problem Heartland MLS as distributed by MLS GRID #2630280 Report a problem | ||
| 7/23/2026 | Price change | $357,000-0.8%$237/sqft |
Source: Heartland MLS as distributed by MLS GRID #2630280 Report a problem | ||
| 7/8/2026 | Listed for sale | $360,000$239/sqft |
Source: Heartland MLS as distributed by MLS GRID #2630280 Report a problem | ||
| 7/6/2026 | Listing removed | $360,000$239/sqft |
Source: Heartland MLS as distributed by MLS GRID #2624362 Report a problem | ||
| 6/5/2026 | Listed for sale | $360,000+0.8%$239/sqft |
Source: Heartland MLS as distributed by MLS GRID #2624362 Report a problem | ||
| 5/12/2026 | Listing removed | -- |
Source: Owner Report a problem | ||
| 2/11/2026 | Listed for sale | $357,000$237/sqft |
Source: Owner Report a problem | ||
| 5/31/2025 | Listing removed | $2,450$2/sqft |
Source: Zillow Rentals Report a problem | ||
| 5/10/2025 | Listed for rent | $2,450+2.1%$2/sqft |
Source: Zillow Rentals Report a problem | ||
| 3/9/2025 | Listing removed | $2,400$2/sqft |
Source: Zillow Rentals Report a problem | ||
| 2/21/2025 | Listed for rent | $2,400$2/sqft |
Source: Zillow Rentals Report a problem | ||
| 5/18/2024 | Listing removed | -- |
Source: Zillow Rentals Report a problem | ||
| 5/13/2024 | Price change | $2,400-4%$2/sqft |
Source: Zillow Rentals Report a problem | ||
| 4/29/2024 | Listed for rent | $2,500+11.1%$2/sqft |
Source: Zillow Rentals Report a problem | ||
| 4/17/2024 | Listing removed | -- |
Source: Zillow Rentals Report a problem | ||
| 4/12/2024 | Listed for rent | $2,250$1/sqft |
Source: Zillow Rentals Report a problem | ||
| 9/14/2022 | Sold | -- |
Source: Heartland MLS as distributed by MLS GRID #2390528 Report a problem | ||
| 10/19/2018 | Sold | -- |
Source: Heartland MLS as distributed by MLS GRID #2129700 Report a problem | ||
Public tax history
Tax history is unavailable.
Monthly payment
Est. payment
Payment breakdown
Explore the cost of this home by adjusting the details. Changes won't be saved.Climate risks
Neighborhood: 66203
Nearby schools
Schools provided by the listing agent
- Elementary: Nieman
- Middle: Hocker Grove
- High: SM North
Source: Heartland MLS as distributed by MLS GRID. This data may not be complete. We recommend contacting the local school district to confirm school assignments for this home.

Similar homes
- $395,0004 bd2 ba2k sqft6700 Mastin Dr, Shawnee, KS 66203For Sale
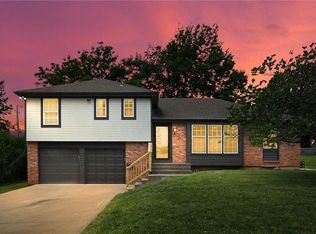 MLS ID #2625823, Carly Estes, United Real Estate Kansas City. Heartland MLS as distributed by MLS GRID
 - $359,0003 bd3 ba1.5k sqft6809 Hadley St, Overland Park, KS 66204For Sale
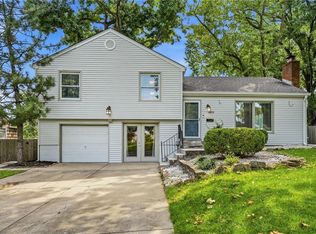 MLS ID #2629000, Jerry Nosbish, ReeceNichols- Leawood Town Center. Heartland MLS as distributed by MLS GRID
 - $345,0003 bd2 ba1.6k sqft9410 Greenway Ln, Lenexa, KS 66215For Sale
 MLS ID #2638561, Ivy Home Group, KW KANSAS CITY METRO. Heartland MLS as distributed by MLS GRID
 - $374,9003 bd3 ba1.7k sqft8209 W 56th Ter, Merriam, KS 66202For Sale
 MLS ID #2634934, Ray Homes KC Team, Compass Realty Group. Heartland MLS as distributed by MLS GRID
