Skip main navigation
Active under contract
  • $382,500

    7306 Loganberry Dr, Austin, TX 78745

    3beds
    1,214sqft
    : 
    Loading
    Get pre-qualified
    Single Family Residence
    Built in 1976
    7,731 Square Feet Lot
    $-- Zestimate®
    $315/sqft
    $-- HOA

    What's special

    Generous lotAmple outdoor spaceSingle-story layoutTranquil retreatInviting atmosphere
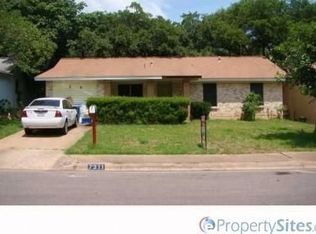
    Discover an exceptional opportunity to embrace a vibrant lifestyle in this charming Austin residence. This delightful home offers comfortable living spaces, thoughtfully designed for both relaxation and entertaining. The single-story layout ensures effortless navigation throughout, providing a seamless flow from one area to the next. Situated on a generous lot, the property provides ample outdoor space for various activities, perfect for creating your own private oasis. The inviting atmosphere extends throughout the home, promising a tranquil retreat from the bustling city. Enjoy the convenience of a prime Austin location, offering easy access to local amenities and attractions. This residence presents a unique blend of comfort and accessibility, making it an ideal choice for those seeking a harmonious living experience. The surrounding neighborhood exudes a welcoming charm, enhancing the appeal of this remarkable property. Experience the true essence of Austin living in a home that caters to every aspect of a contemporary lifestyle.
    7 days
    |
    573
    |
    40
    |

    Likely to sell faster than

    Zillow last checked:

    Listing updated:

    Listed by:

    Terri Thompson (512) 303-9595,

    Thompson Realty Group (512) 303-9595

    Source: Unlock MLS,MLS#: 7675713MLS Logo

      Facts & features

      Interior

      Bedrooms & bathrooms
      • Bedrooms: 3
      • Bathrooms: 2
      • Full bathrooms: 2
      • Main level bedrooms: 3
      Primary bedroom
      • Features: Full Bath, Walk-In Closet(s)
      • Level: First
      Bedroom
      • Features: Ceiling Fan(s)
      • Level: Main
      Bathroom
      • Features: Full Bath
      • Level: Main
      Living room
      • Features: Ceiling Fan(s)
      • Level: Main
      Heating
      • Central
      Cooling
      • Ceiling Fan(s), Central Air, Exhaust Fan
      Appliances
      • Included: Gas Range, Microwave, Free-Standing Refrigerator, Washer/Dryer
      Features
      • 2 Primary Baths, Pantry
      • Flooring: Carpet, Laminate
      • Windows: None
      • Number of fireplaces: 1
      • Fireplace features: Living Room
      Interior area
      • Total interior livable area: 1,214 sqft

      Property

      Parking
      • Total spaces: 2
      • Parking features: Garage, Garage Door Opener, Garage Faces Front, Private
      • Garage spaces: 2
      Accessibility
      • Accessibility features: None
      Features
      • Levels: One
      • Stories: 1
      • Patio & porch: Patio
      • Exterior features: No Exterior Steps, Private Entrance, Private Yard
      • Pool features: None
      • Fencing: Back Yard
      • Has view: Yes
      • View description: None
      • Waterfront features: None
      Lot
      • Size: 7,731 Square Feet
      • Features: Level
      Details
      • Additional structures: Workshop
      • Parcel number: 04221206200000
      • Special conditions: Standard

      Construction

      Type & style
      • Home type: SingleFamily
      • Property subtype: Single Family Residence
      Materials
      • Foundation: Slab
      • Roof: Composition
      Condition
      • Resale
      • New construction: No
      • Year built: 1976

      Utilities & green energy

      • Sewer: Public Sewer
      • Water: Public
      • Utilities for property: Electricity Connected

      Community & HOA

      Community
      • Features: Garage Parking, High Speed Internet, Storage, Trash Pickup - Door to Door
      • Subdivision: Meadowcreek Sec 02 Ph 02
      HOA
      • Has HOA: No
      Location
      • Region: Austin

      Financial & listing details

      • Price per square foot: $315/sqft
      • Tax assessed value: $383,284
      • Annual tax amount: $7,331
      • Date on market: 7/6/2026
      • Listing terms: Cash,Conventional,FHA,Lender Approval,Texas Vet,VA Loan
      • Electric utility on property: Yes

        Estimated market value

        Not available

        Estimated sales range

        Not available

        Not available

        Price history

        DateEventPrice
        7/10/2026Contingent$382,500$315/sqft
        Source: Unlock MLS #7675713 Report a problem
        7/6/2026Listed for sale$382,500$315/sqft
        Source: Unlock MLS #7675713 Report a problem

        Public tax history

        YearProperty taxesTax assessment
        2025$1,470 -10%$383,284 -1.5%
        2024$1,634 +11.6%$388,924 +10%
        2023$1,464 -7.9%$353,567 +10%
        2022$1,591 $321,425 +10%
        2021-- $292,205 +10%
        2020$1,722 +26.4%$265,641 -3.3%
        2019$1,363 +28.7%$274,686 +25.1%
        2018$1,059 $219,538 +10%
        2017$1,059 +4.6%$199,580 +10%
        2016$1,012 $181,436 +10%
        2015$1,012 $164,942 +10%
        2014$1,012 $149,947 +10%
        2013-- $136,315 +5.9%
        2012-- $128,780 -11.3%
        2011-- $145,221
        2010-- $145,221 +5%
        2009-- $138,370 +7.6%
        2008-- $128,633 +10%
        2007-- $116,939 +10%
        2006-- $106,308 -0.9%
        2005-- $107,304
        Find assessor info on the county website

        Monthly payment

        Est. payment

        Payment breakdown

        Explore the cost of this home by adjusting the details. Changes won't be saved.
        All calculations are estimates and provided by Zillow, Inc. for informational purposes only. Actual amounts may vary.
        HOA fees may include property taxes on listings classified as Co-Ops. Contact the listing agent and/or owner for fee details.
        Mortgage interest rates are dependent on a number of factors, including credit score, down payment, and repayment length. Interest rate data provided by Zillow Group Marketplace, Inc. as of 1/1/1970 from various mortgage lenders with which we have lead or other similar arrangements; the Estimated Payment is an average of those rates.
        See how much you could borrow to make a competitive offer.

        Climate risks

        Neighborhood: Dittmar-Slaughter

        Getting around

        37 / 100
        Car-Dependent
        47 / 100
        Some Transit
        49 / 100
        Somewhat Bikeable

        Nearby schools

        GreatSchools rating
        Schools provided by the listing agent
        • Elementary: Williams
        • Middle: Bedichek
        • High: Crockett
        • District: Austin ISD

        Source: Unlock MLS. This data may not be complete. We recommend contacting the local school district to confirm school assignments for this home.

        A local agent can set up tours, give advice and negotiate with sellers.

        Browse local experts

        Similar homes