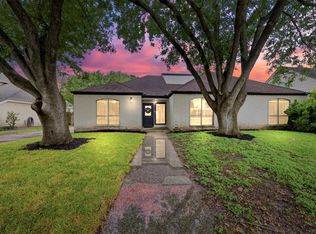
Welcome to 7306 Loma Alta! Situated on a cul-de-sac, this well-maintained home features NEW TITLE FLOORING and FRESH PAINT, creating a clean, inviting feel. The spacious sunroom offers additional space for relaxing, entertaining, or enjoying your morning coffee. A large backyard provides plenty of room for outdoor gatherings, gardening, and play. Thoughtful updates and generous indoor and outdoor spaces make this home a wonderful place to call your own.
For sale
$239,000
7306 Loma Alta Dr, Houston, TX 77083
3beds
1,772sqft
Single Family Residence
Built in 1981
8,668 Square Feet Lot
$235,700 Zestimate®
$135/sqft
$21/mo HOA
What's special
Fresh paintLarge backyardSpacious sunroom
- 17 days
- 402
- 47
Likely to sell faster than
Zillow last checked:
Listing updated:
Listed by:
David Huy Nguyen TREC #0540158 832-417-7690,
Vin Realty LLC
Source: HAR,MLS#: 46225703
Facts & features
Interior
Bedrooms & bathrooms
- Bedrooms: 3
- Bathrooms: 2
- Full bathrooms: 2
Primary bedroom
- Level: First
- Area: 400
- Dimensions: 20x20
Bedroom
- Level: First
- Area: 324
- Dimensions: 18x18
Bedroom
- Level: First
- Area: 256
- Dimensions: 16x16
Other
- Level: First
- Area: 196
- Dimensions: 14x14
Kitchen
- Level: First
- Area: 225
- Dimensions: 15x15
Living room
- Level: First
- Area: 225
- Dimensions: 15x15
Primary bath
- Level: First
- Area: 256
- Dimensions: 16x16
Sunroom
- Level: First
- Area: 64
- Dimensions: 8x8
Utility room
- Level: First
- Area: 25
- Dimensions: 5x5
Heating
- Natural Gas
Cooling
- Electric
Appliances
- Included: Disposal, Electric Oven, Microwave, Electric Range, Dishwasher
- Laundry: Electric Dryer Hookup, Gas Dryer Hookup, Washer Hookup
Features
- All Bedrooms Down, Walk-In Closet(s)
- Flooring: Tile
- Number of fireplaces: 1
Interior area
- Total structure area: 1,772
- Total interior livable area: 1,772 sqft
Property
Parking
- Total spaces: 2
- Parking features: Attached
- Attached garage spaces: 2
Features
- Stories: 1
- Fencing: Back Yard
Lot
- Size: 8,668 Square Feet
- Features: Back Yard, Cul-De-Sac, 0 Up To 1/4 Acre
Details
- Parcel number: 1138560000038
Construction
Type & style
- Home type: SingleFamily
- Architectural style: Contemporary,Traditional
- Property subtype: Single Family Residence
Materials
- Brick
- Foundation: Slab
- Roof: Composition
Condition
- New construction: No
- Year built: 1981
Utilities & green energy
- Sewer: Public Sewer
- Water: Public
Community & HOA
Community
- Subdivision: Mission Bend Sec 08
HOA
- Has HOA: Yes
- HOA fee: $255 annually
Location
- Region: Houston
Financial & listing details
- Price per square foot: $135/sqft
- Tax assessed value: $232,227
- Annual tax amount: $4,988
- Date on market: 10/8/2026
- Listing terms: Cash,Conventional,FHA,USDA Loan
Estimated market value
$235,700
$224,000 - $247,000
$1,858/mo
Price history
| Date | Event | Price |
|---|---|---|
| 10/8/2026 | Listed for sale | $239,000+44.8%$135/sqft |
Source:  HAR #46225703 Report a problem | ||
| 1/25/2020 | Listing removed | $1,450$1/sqft |
Source: RE/MAX United #80927730 Report a problem | ||
| 12/7/2019 | Listed for rent | $1,450$1/sqft |
Source: RE/MAX United #80927730 Report a problem | ||
| 11/25/2019 | Listing removed | $165,000$93/sqft |
Source: TTN Realty, Inc. #90423990 Report a problem | ||
| 11/4/2019 | Pending sale | $165,000$93/sqft |
Source: TTN Realty, Inc. #90423990 Report a problem | ||
| 10/26/2019 | Listing removed | $1,450$1/sqft |
Source: TTN Realty, Inc. #17406807 Report a problem | ||
| 10/26/2019 | Listed for sale | $165,000$93/sqft |
Source: TTN Realty, Inc. #90423990 Report a problem | ||
| 7/18/2019 | Listed for rent | $1,450+10.3%$1/sqft |
Source: TTN Realty, Inc. #17406807 Report a problem | ||
| 7/6/2019 | Listing removed | $165,000$93/sqft |
Source: TTN Realty, Inc. #75781710 Report a problem | ||
| 6/29/2019 | Pending sale | $165,000$93/sqft |
Source: TTN Realty, Inc. #75781710 Report a problem | ||
| 6/7/2019 | Price change | $165,000-6.2%$93/sqft |
Source: TTN Realty, Inc. #75781710 Report a problem | ||
| 4/8/2019 | Listed for sale | $175,900$99/sqft |
Source: TTN Realty, Inc. #75781710 Report a problem | ||
| 3/19/2017 | Listing removed | $1,315$1/sqft |
Source: TTN Realty, Inc. #84708358 Report a problem | ||
| 3/10/2017 | Price change | $1,315+1.5%$1/sqft |
Source: TTN Realty, Inc. #84708358 Report a problem | ||
| 2/1/2017 | Listed for rent | $1,295$1/sqft |
Source: TTN Realty, Inc. #11165824 Report a problem | ||
| 1/7/2008 | Sold | -- |
Source: Public Record Report a problem | ||
Public tax history
| Year | Property taxes | Tax assessment |
|---|---|---|
| 2025 | $1,922 -1.6% | $232,227 -5.9% |
| 2024 | $1,953 +2.8% | $246,918 -7.4% |
| 2023 | $1,901 +20.2% | $266,720 +20.2% |
| 2022 | $1,581 | $221,986 +29% |
| 2021 | -- | $172,051 +2.6% |
| 2020 | $1,323 +5.5% | $167,612 +6% |
| 2019 | $1,255 -64.8% | $158,141 +12.2% |
| 2018 | $3,562 | $141,000 -4.8% |
| 2017 | $3,562 +22.4% | $148,033 +27.8% |
| 2016 | $2,911 +15.6% | $115,792 |
| 2015 | $2,518 | $115,792 +16.6% |
| 2014 | $2,518 | $99,292 +15.1% |
| 2013 | -- | $86,262 |
| 2012 | -- | $86,262 |
| 2011 | -- | $86,262 -10.1% |
| 2010 | -- | $95,901 -7.2% |
| 2009 | -- | $103,296 -7.6% |
| 2007 | -- | $111,840 |
| 2006 | -- | $111,840 +6.5% |
| 2005 | -- | $105,000 |
| 2004 | -- | $105,000 +4.8% |
| 2003 | -- | $100,200 +10% |
| 2002 | -- | $91,100 +9.9% |
| 2001 | -- | $82,900 +9.9% |
| 2000 | -- | $75,400 |
Find assessor info on the county website
Monthly payment
Est. payment
Payment breakdown
Explore the cost of this home by adjusting the details. Changes won't be saved.Climate risks
Neighborhood: Mission Bend
Nearby schools
Schools provided by the listing agent
- Elementary: Petrosky Elementary School
- Middle: Albright Middle School
- High: Aisd Draw
Source: HAR. This data may not be complete. We recommend contacting the local school district to confirm school assignments for this home.
Similar homes
- $275,0004 bd3 ba2k sqft15119 Plaza Libre Dr, Houston, TX 77083For Sale
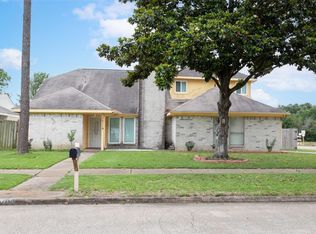 MLS ID #35634177, Mia Li, MA Realty LLC. HAR
- $215,0003 bd2 ba1.5k sqft9230 Baronsmede Dr, Houston, TX 77083For Sale
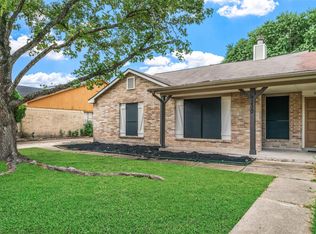 MLS ID #46745517, Tara Phillips, eXp Realty LLC. HAR
- $300,0004 bd3 ba2.4k sqft7110 Rancheria Dr, Houston, TX 77083For Sale
 MLS ID #10955556, Anayeli Duran, Nextgen Real Estate Properties. HAR
- $279,0004 bd2 ba1.7k sqft13706 Audra Ln, Houston, TX 77083For Sale
 MLS ID #69569016, David Huy Nguyen, Vin Realty LLC. HAR
