Skip main navigation
Sold
  • Price Unknown

    7306 Maple St, Overland Park, KS 66204

    3beds
    1,512sqft
    Single Family Residence
    Built in 1950
    9,475 Square Feet Lot
    $352,600 Zestimate®
    $--/sqft
    $2,320 Estimated rent

    Home value

    $352,600

    $331,000 - $377,000

    $2,320/mo

    Zestimate® history
    Loading
    Loading...

    Owner options

    List your home for rent

    $2,320/mo

    Rent Zestimate®

    Find your next renter with Zillow Rental Manager. Plus, with online applications, you can quickly screen prospective tenants – for free.

    Learn more

    $2,320/mo

    Rent Zestimate®

    Refinance and save

    Refinancing to a lower rate could help reduce your monthly payments and save thousands over the life of the loan.

    See today's rates

    Explore your selling options

    Work with a Zillow partner agent

    Leverage their expertise and Zillow's premium Showcase listings to get your home seen by more buyers.

    Get started

    List with your own agent

    Get your home in front of millions of buyers by listing it on Zillow.

    Learn how to do it

    Sell it yourself

    Take full control of how buyers see your home on Zillow by listing For Sale by Owner (FSBO).

    List your home

    What's special

    Amazing primary suiteRefinished hardwood floorsGranite countertopsNew vanitiesBrand-new back patioRenovated kitchenOpen functional layout
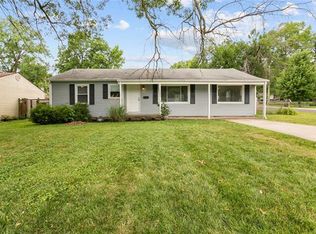
    Freshly updated ranch with an open, functional layout with tons of new finishes throughout. Inside you’ll find refinished hardwood floors, fresh interior paint with knockdown ceilings, and all new lighting and hardware. The renovated kitchen features granite countertops and stainless steel appliances flowing nicely into the main living space. Both bathrooms have been fully refreshed with tiled shower surrounds and new vanities. The home also offers an amazing primary suite with a spacious bathroom and large walk-in closet. The huge family room with vaulted ceilings will be great for relaxing and entertaining. The exterior has been freshly painted and includes a brand-new back patio, ready for spring evenings.

    Zillow last checked:

    Listing updated:

    Listing Provided by:

    Brock Thomas 816-699-0092,

    Keller Williams KC North

    Bought with:

    Erik Juergensen, 177740

    Dream Properties Real Estate

    Source: Heartland MLS as distributed by MLS GRID,MLS#: 2603791MLS Logo

    Facts & features

    Interior

    Bedrooms & bathrooms
    • Bedrooms: 3
    • Bathrooms: 2
    • Full bathrooms: 2
    Primary bedroom
    • Features: Ceiling Fan(s)
    • Level: Main
    • Dimensions: 12 x 11
    Bedroom 2
    • Level: Main
    • Dimensions: 12 x 11
    Bedroom 3
    • Level: Main
    • Dimensions: 10 x 9
    Primary bathroom
    • Features: Granite Counters, Luxury Vinyl, Walk-In Closet(s)
    • Level: Main
    • Dimensions: 19 x 12
    Dining room
    • Level: Main
    • Dimensions: 12 x 9
    Family room
    • Features: Carpet, Ceiling Fan(s)
    • Level: Main
    • Dimensions: 19 x 15
    Kitchen
    • Features: Granite Counters
    • Level: Main
    • Dimensions: 10 x 12
    Living room
    • Features: Ceiling Fan(s)
    • Level: Main
    • Dimensions: 18 x 12
    Heating
    • Forced Air
    Cooling
    • Electric
    Appliances
    • Included: Dishwasher, Disposal, Microwave, Refrigerator
    • Laundry: Main Level
    Features
    • Ceiling Fan(s), Painted Cabinets, Vaulted Ceiling(s), Walk-In Closet(s)
    • Flooring: Carpet, Luxury Vinyl, Wood
    • Doors: Storm Door(s)
    • Basement: Crawl Space
    • Has fireplace: No
    Interior area
    • Total structure area: 1,512
    • Total interior livable area: 1,512 sqft
    • Finished area above ground: 1,512
    • Finished area below ground: 0

    Property

    Parking
    • Total spaces: 1
    • Parking features: Attached
    • Attached garage spaces: 1
    Features
    • Fencing: Metal,Wood
    Lot
    • Size: 9,475 sqft
    • Features: City Lot
    Details
    • Additional structures: Shed(s)
    • Parcel number: NP690000000042

    Construction

    Type & style
    • Home type: SingleFamily
    • Architectural style: Traditional
    • Property subtype: Single Family Residence
    Materials
    • Frame, Shingle Siding, Vinyl Siding
    • Roof: Composition,Shake
    Condition
    • Year built: 1950

    Utilities & green energy

    • Sewer: Public Sewer
    • Water: Public

    Community & neighborhood

    Location
    • Region: Overland Park
    • Subdivision: Prairie View

    HOA & financial

    HOA
    • Has HOA: Yes
    • Association name: Unknown

    Other

    Other facts
    • Listing terms: Cash,Conventional,FHA,VA Loan
    • Ownership: Investor
    • Road surface type: Paved

    Price history

    DateEventPrice
    4/10/2026Sold--
    Source: Heartland MLS as distributed by MLS GRID #2603791 Report a problem
    3/10/2026Pending sale$350,000$231/sqft
    Source: Heartland MLS as distributed by MLS GRID #2603791 Report a problem
    3/4/2026Price change$350,000-2.8%$231/sqft
    Source: Heartland MLS as distributed by MLS GRID #2603791 Report a problem
    2/26/2026Listed for sale$360,000+84.6%$238/sqft
    Source: Heartland MLS as distributed by MLS GRID #2603791 Report a problem
    11/5/2025Sold--
    Source: Heartland MLS as distributed by MLS GRID #2583601 Report a problem
    10/24/2025Pending sale$195,000$129/sqft
    Source: Heartland MLS as distributed by MLS GRID #2583601 Report a problem

    Public tax history

    YearProperty taxesTax assessment
    2025$3,269 +12.6%$34,374 +12.8%
    2024$2,903 -2%$30,464 +0.2%
    2023$2,962 +8.1%$30,395 +7.3%
    2022$2,740 $28,336 +14.2%
    2021-- $24,805 +7.3%
    2020$2,354 $23,115 +14.1%
    2019-- $20,252 +3.8%
    2018-- $19,516 +15.7%
    2017$1,748 +5.9%$16,871 +7.6%
    2016$1,652 +10.8%$15,686 +8.3%
    2015$1,491 +3.2%$14,479 +4.8%
    2013$1,444 -3%$13,812 -5%
    2012$1,489 +856.4%$14,536 -8.7%
    2010$156 -89.8%$15,928 -1.1%
    2009$1,530 -10.5%$16,112 -5.3%
    2008$1,709 +2.1%$17,020 +0.7%
    2007$1,674 +10.4%$16,905 +2.2%
    2006$1,516 $16,537 +3.3%
    2005-- $16,008

    Find assessor info on the county website

    Neighborhood: 66204

    Nearby schools

    GreatSchools rating
    Schools provided by the listing agent
    • Elementary: Santa Fe Trails
    • Middle: Hocker Grove

    Source: Heartland MLS as distributed by MLS GRID. This data may not be complete. We recommend contacting the local school district to confirm school assignments for this home.

    Get a cash offer in 3 minutes
    Find out how much your home could sell for in as little as 3 minutes with a no-obligation cash offer.
    Estimated market value
    $352,600
    Get a cash offer in 3 minutes
    Find out how much your home could sell for in as little as 3 minutes with a no-obligation cash offer.
    Estimated market value
    $352,600