Welcome to 7306 Musical Way – modern living with built-in potential! Fully remodeled and move-in ready, this updated home in Severn offers a bright, open layout featuring contemporary finishes, updated flooring, plantation shutters, and a sleek aesthetic throughout, highlighted by a renovated kitchen and refreshed living spaces designed for effortless everyday living and entertaining. Key updates include a newly added primary bathroom window, removed popcorn ceilings, an extended primary bedroom closet, a built-in safe, a front door seating and storage area, plus major system upgrades such as a whole-house water filtration system, Reverse Osmosis drinking water system, a new HVAC unit, and a new hot water heater. For future expansion, the framed unfinished basement comes with framing materials included, offering immediate value-add potential for a home theater, gym, office, or extra bedrooms—all ideally situated with easy access to local shopping, dining, and major commuter routes.
For sale
$793,000
7306 Musical Way, Severn, MD 21144
4beds
2,796sqft
:
Get pre-qualified$5,305/mo
Single Family Residence
Built in 1989
0.33 Acres Lot
$-- Zestimate®
$284/sqft
$-- HOA
What's special
Contemporary finishesSleek aesthetic throughoutRenovated kitchenExtended primary bedroom closetBuilt-in safePlantation shuttersBright open layout
- 18 days |
- 442 |
- 17 |
Zillow last checked:
Listing updated:
Listed by:
Pamela Debnam 252-903-3616,
Houwzer, LLC 2028668787
Source: Bright MLS,MLS#: MDAA2151930
Facts & features
Interior
Bedrooms & bathrooms
- Bedrooms: 4
- Bathrooms: 3
- Full bathrooms: 2
- 1/2 bathrooms: 1
- Main level bathrooms: 1
Basement
- Area: 0
Heating
- Heat Pump, Electric
Cooling
- Zoned, Ceiling Fan(s), Electric
Appliances
- Included: Dishwasher, Disposal, Dryer, Oven/Range - Gas, Water Heater, Ice Maker, Microwave, Washer, Electric Water Heater
Features
- Walk-In Closet(s), Other
- Flooring: Vinyl
- Basement: Unfinished
- Number of fireplaces: 1
Interior area
- Total structure area: 2,796
- Total interior livable area: 2,796 sqft
- Finished area above ground: 2,796
- Finished area below ground: 0
Property
Parking
- Total spaces: 2
- Parking features: Garage Door Opener, Attached
- Attached garage spaces: 2
- Details: Garage Sqft: 440
Accessibility
- Accessibility features: None
Features
- Levels: Two
- Stories: 2
- Patio & porch: Deck
- Exterior features: Awning(s), Lighting, Other
- Pool features: None
- Fencing: Full
Lot
- Size: 0.33 Acres
- Dimensions: 33 x 33
- Features: Cul-De-Sac
Details
- Additional structures: Above Grade, Below Grade
- Parcel number: 020447590054504
- Zoning: R2
- Special conditions: Standard
Construction
Type & style
- Home type: SingleFamily
- Architectural style: Colonial
- Property subtype: Single Family Residence
Materials
- Aluminum Siding, Brick
- Foundation: Block
- Roof: Concrete
Condition
- New construction: No
- Year built: 1989
Utilities & green energy
- Sewer: Public Sewer
- Water: Public
- Utilities for property: Cable Available
Community & HOA
Community
- Security: Smoke Detector(s)
- Subdivision: Merriweather
HOA
- Has HOA: No
Location
- Region: Severn
Financial & listing details
- Price per square foot: $284/sqft
- Tax assessed value: $537,933
- Annual tax amount: $5,942
- Date on market: 7/24/2026
- Listing agreement: Exclusive Right To Sell
- Listing terms: Cash,Conventional,FHA,VA Loan
- Ownership: Fee Simple
Estimated market value
Not available
Estimated sales range
Not available
Not available
Price history
| Date | Event | Price |
|---|---|---|
| 7/24/2026 | Listed for sale | $793,000+44.2%$284/sqft |
Source:  Bright MLS #MDAA2151930 Report a problem Bright MLS #MDAA2151930 Report a problem | ||
| 11/17/2021 | Sold | $550,000+0%$197/sqft |
Source: Bright MLS #MDAA2011282 Report a problem | ||
| 10/21/2021 | Pending sale | $549,900$197/sqft |
Source: Bright MLS #MDAA2011282 Report a problem | ||
| 10/14/2021 | Price change | $549,900-1.8%$197/sqft |
Source: Bright MLS #MDAA2011282 Report a problem | ||
| 9/27/2021 | Listed for sale | $560,000+32.2%$200/sqft |
Source: Bright MLS #MDAA2011282 Report a problem | ||
| 1/23/2019 | Sold | $423,500-15.3%$151/sqft |
Source: Public Record Report a problem | ||
| 6/1/2010 | Sold | $500,000$179/sqft |
Source: Public Record Report a problem | ||
Public tax history
| Year | Property taxes | Tax assessment |
|---|---|---|
| 2025 | $6,040 +14.7% | $506,500 +5.4% |
| 2024 | $5,264 +5.9% | $480,767 +5.7% |
| 2023 | $4,969 +10.8% | $455,033 +6% |
| 2022 | $4,486 +5.1% | $429,300 +5.1% |
| 2021 | $4,268 +5.3% | $408,400 +5.4% |
| 2020 | $4,053 +5.6% | $387,500 +5.7% |
| 2019 | $3,838 +3.3% | $366,600 |
| 2018 | $3,717 -0.5% | $366,600 |
| 2017 | $3,737 | $366,600 -9.7% |
| 2016 | -- | $405,800 +0.3% |
| 2015 | -- | $404,733 +0.3% |
| 2014 | -- | $403,667 +0.3% |
| 2013 | -- | $402,600 |
| 2012 | -- | $402,600 |
| 2011 | -- | $402,600 -18.2% |
| 2010 | -- | $492,200 +10.1% |
| 2009 | -- | $447,250 +11.2% |
| 2008 | -- | $402,300 +12.6% |
| 2007 | -- | $357,350 +14% |
| 2006 | -- | $313,562 +16.2% |
| 2005 | -- | $269,776 +19.4% |
| 2004 | -- | $225,990 +3.4% |
| 2003 | -- | $218,650 +3.5% |
| 2002 | -- | $211,310 +3.6% |
| 2001 | -- | $203,970 |
Find assessor info on the county website
Monthly payment
Est. payment
Payment breakdown
Explore the cost of this home by adjusting the details. Changes won't be saved.Climate risks
Neighborhood: 21144
Nearby schools
GreatSchools rating
- 7/10Severn Elementary SchoolGrades: PK-5Distance: 1 mi
- 4/10Old Mill Middle NorthGrades: 6-8Distance: 3.9 mi
- NACenter Of Applied Technology-NorthGrades: 9-12Distance: 2.6 mi
Schools provided by the listing agent
- Elementary: Severn
- Middle: Old Mill M North
- High: Severn Run
- District: Anne Arundel County Public Schools
Source: Bright MLS. This data may not be complete. We recommend contacting the local school district to confirm school assignments for this home.
- $603,200-- bd2 ba2.4k sqft7308 Musical Way, Severn, MD 21144Off Market
- $665,0004 bd3 ba2.8k sqft7305 Musical Way, Severn, MD 21144Sold

- $605,400-- bd2 ba2.7k sqft7307 Musical Way, Severn, MD 21144Off Market
- $752,1004 bd3 ba2.8k sqft7309 Musical Way, Severn, MD 21144Off Market
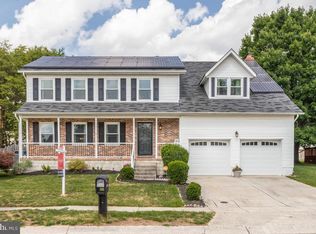
- $646,7004 bd4 ba2.8k sqft7301 Musical Way, Severn, MD 21144Off Market
- $598,900-- bd2 ba2.4k sqft7300 Musical Way, Severn, MD 21144Off Market
- $618,400-- bd2 ba2.7k sqft7310 Musical Way, Severn, MD 21144Off Market
- $617,3004 bd3 ba2.4k sqft7303 Musical Way, Severn, MD 21144Off Market
A local agent can set up tours, give advice and negotiate with sellers.
Similar homes
- $835,300-- bd2 ba2.8k sqft8643 Saint Anthony Dr, Severn, MD 21144Off Market
- $695,9994 bd4 ba1.9k sqft8035 Georgia Ct, Severn, MD 21144For Sale

 MLS ID #MDAA2149622, Gilda Atas, Village Realty. Bright MLS
 - $799,0004 bd3 ba3.1k sqft15 Dorothy Meeks Ln, Pasadena, MD 21122For Sale
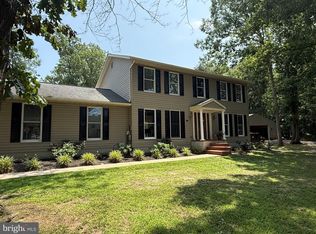 MLS ID #MDAA2152228, Joseph Grimes, Douglas Realty, LLC. Bright MLS
 - $830,0004 bd3 ba2.8k sqft285 Arundel Beach Rd, Severna Park, MD 21146For Sale
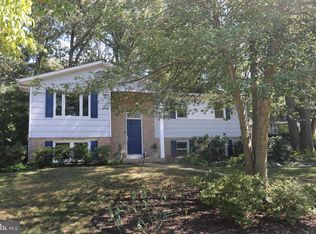 MLS ID #MDAA2152432, James Harrison, Exurbhomes, LLC. Bright MLS
 - $777,0005 bd4 ba3k sqft14705 Notley Rd, Silver Spring, MD 20905For SaleMLS ID #MDMC2250506, Gloria Martinez, Smart Realty, LLC. Bright MLS
- $799,9003 bd3 ba2.1k sqft836 N Shore Dr, Glen Burnie, MD 21060For SaleMLS ID #MDAA2146350, Bob Swarm, Keller Williams Select Realtors of Annapolis. Bright MLS
- $700,0006 bd4 ba3.1k sqft157 Bragg Blvd, Odenton, MD 21113For SaleMLS ID #MDAA2151188, Shawndra Bass, EXP Realty, LLC. Bright MLS
- $770,0004 bd3 ba3.2k sqft11912 Shadystone Ter, Bowie, MD 20721For SaleMLS ID #MDPG2208914, George DuBose, Samson Properties. Bright MLS
- $681,6004 bd3 ba2.2k sqft736 Hillmeade Rd, Edgewater, MD 21037For SaleMLS ID #MDAA2149732, Holly Worthington, Worthington Realty Group, LLC. Bright MLS
- $524,9004 bd2 ba1.5k sqft1407 Gesna Dr, Hanover, MD 21076For SaleMLS ID #MDAA2149284, Imo Umoren, Samson Properties. Bright MLS
- $862,0004 bd3 ba3.2k sqft212 Oak Ave, Severna Park, MD 21146For Sale By Owner
- $675,0004 bd3 ba2.4k sqft13909 Chadsworth Ter, Laurel, MD 20707For SaleMLS ID #MDPG2213890, Abid Rizvi, Forestar Realty, LLC. Bright MLS
- $799,9905 bd4 ba3.8k sqft13003 Alpenhorn Way, Silver Spring, MD 20904For SaleMLS ID #MDMC2238942, Vinay Gulati, Dream Realty, Inc.. Bright MLS
- $847,0004 bd4 ba3.9k sqft905 Gunnison Ct, Gambrills, MD 21054For SaleMLS ID #MDAA2140502, Mike McVearry, Berkshire Hathaway HomeServices PenFed Realty. Bright MLS
- $779,9005 bd4 ba2k sqft10809 Weeping Willow Ln, Beltsville, MD 20705For SaleMLS ID #MDPG2204316, Paula Santos, Independent Realty, Inc. Bright MLS
- $589,9004 bd3 ba2.6k sqft6315 Leafy Screen, Columbia, MD 21045For SaleMLS ID #MDHW2065132, William Ibarra, W Realty Services, LLC. Bright MLS
- $824,9004 bd3 ba2.7k sqft2424 Golupski Rd, Baltimore, MD 21221For SaleMLS ID #MDBC2166428, Jeremy McDonough, Mr. Lister Realty. Bright MLS
- $875,0003 bd2 ba1.9k sqft328 Oakdale Rd, Pasadena, MD 21122For SaleMLS ID #MDAA2149472, Laura Merson, Douglas Realty, LLC. Bright MLS
- $820,0003 bd2 ba2.1k sqft1339 Chicory Way, Odenton, MD 21113For SaleMLS ID #MDAA2148582, Brian Wenk, Long & Foster Real Estate, Inc.. Bright MLS
- $819,5005 bd3 ba3.6k sqft9216 Crandall Rd, Lanham, MD 20706For SaleMLS ID #MDPG2203022, Nkenglefe Atangcho, Taylor Properties. Bright MLS
