Welcome to this unique custom-built ranch-style home! This home features 3 gorgeous bedrooms, including a luxurious primary suite, 2 full bathrooms, and a convenient half bathroom. Step inside to discover thoughtful details, including bamboo wood and ceramic tile flooring with elegant inlays, a skylight in the main entryway that fills the space with natural light, and graceful arched doorways that add charm and character throughout. Vaulted ceilings and abundant illumination enhance the home's warm feel. The open-concept layout seamlessly connects the living room, dining area, and kitchen, great for entertaining or everyday living. The gourmet kitchen is a chef's delight, featuring modern appliances, instant hot water, a reverse osmosis water filtration system, ample counter space, a pantry for additional storage, and a functional design that will inspire your culinary creativity. The living room, with its cozy fireplace, offers the perfect spot to unwind after a long day. The primary bedroom suite is a true retreat, featuring generous dimensions and a private ensuite bathroom with modern finishes. Two additional bedrooms, a full guest bathroom, and a cozy room suited for a study or storage provide flexibility for work, or hobbies. Outside, the beautifully landscaped backyard is your private sanctuary, with mature trees providing exceptional privacy. A grill canopy creates the perfect setup for outdoor cooking and entertaining. The expansive covered deck connects the primary suite and living rooms, while the fully fenced yard is ideal for pets and outdoor activities. Additional features include a large 771sq ft insulated garage (double wide, with one bay double deep) also convenient as a home-gym or for colder-weather vehicle maintenance, while the attic provides another 200+ sq ft of storage to organize your belongings. Don’t miss this rare opportunity to own a move-in-ready home with unique architectural details and contemporary features!
Sold
$700,000
7306 NW 13th Ct, Vancouver, WA 98665
3beds
2,205sqft
Residential, Single Family Residence
Built in 2008
9,147 Square Feet Lot
$695,900 Zestimate®
$317/sqft
$2,878 Estimated rent
Home value
$695,900
$647,000 - $745,000
$2,878/mo
Zestimate® history
Owner options
List your home for rent
$2,878/mo
Rent Zestimate®
Find your next renter with Zillow Rental Manager. Plus, with online applications, you can quickly screen prospective tenants – for free.
$2,878/mo
Rent Zestimate®
Refinance and save
$4,275/mo
Est. payment
Refinancing to a lower rate could help reduce your monthly payments and save thousands over the life of the loan.
$4,275/mo
Est. payment
Explore your selling options
Work with a Zillow partner agent
Leverage their expertise and Zillow's premium Showcase listings to get your home seen by more buyers.
Get startedList with your own agent
Get your home in front of millions of buyers by listing it on Zillow.
Learn how to do itSell it yourself
Take full control of how buyers see your home on Zillow by listing For Sale by Owner (FSBO).
List your homeWhat's special
Cozy fireplaceBeautifully landscaped backyardModern appliancesGourmet kitchenGrill canopyLuxurious primary suitePrivate ensuite bathroom
Zillow last checked:
Listing updated:
Listed by:
Jonathan Minerick 888-400-2513,
homecoin.com
Bought with:
Carol Murray, 25418
Coldwell Banker Bain
Source: RMLS (OR),MLS#: 24491459
Facts & features
Interior
Bedrooms & bathrooms
- Bedrooms: 3
- Bathrooms: 3
- Full bathrooms: 3
- Main level bathrooms: 2
Rooms
- Room types: Bedroom 2, Bedroom 3, Dining Room, Family Room, Kitchen, Living Room, Primary Bedroom
Primary bedroom
- Level: Main
Heating
- Forced Air
Cooling
- Air Conditioning Ready
Appliances
- Included: Convection Oven, Dishwasher, Disposal, Free-Standing Range, Free-Standing Refrigerator, Instant Hot Water, Plumbed For Ice Maker, Stainless Steel Appliance(s), Water Purifier, Gas Water Heater
- Laundry: Laundry Room
Features
- Ceiling Fan(s), Granite, High Ceilings, High Speed Internet, Soaking Tub, Vaulted Ceiling(s), Kitchen Island, Pantry
- Flooring: Bamboo, Tile
- Basement: Crawl Space
- Number of fireplaces: 1
- Fireplace features: Stove, Wood Burning
Interior area
- Total structure area: 2,205
- Total interior livable area: 2,205 sqft
Property
Parking
- Total spaces: 3
- Parking features: Driveway, On Street, Garage Door Opener, Attached, Oversized, Tandem
- Attached garage spaces: 3
- Has uncovered spaces: Yes
Accessibility
- Accessibility features: Garage On Main, Main Floor Bedroom Bath, Minimal Steps, Natural Lighting, One Level, Utility Room On Main, Accessibility
Features
- Levels: One
- Stories: 1
- Patio & porch: Covered Deck, Porch
- Exterior features: Garden, Yard
- Fencing: Fenced
- Has view: Yes
- View description: Seasonal, Trees/Woods
Lot
- Size: 9,147 Square Feet
- Features: Cul-De-Sac, Trees, Sprinkler, SqFt 7000 to 9999
Details
- Parcel number: 098423005
Construction
Type & style
- Home type: SingleFamily
- Architectural style: Ranch
- Property subtype: Residential, Single Family Residence
Materials
- Cement Siding, Cultured Stone
- Roof: Composition
Condition
- Resale
- New construction: No
- Year built: 2008
Utilities & green energy
- Gas: Gas
- Sewer: Public Sewer
- Water: Public
- Utilities for property: Cable Connected
Green energy
- Water conservation: Dual Flush Toilet
Community & HOA
HOA
- Has HOA: No
Location
- Region: Vancouver
Financial & listing details
- Price per square foot: $317/sqft
- Tax assessed value: $595,579
- Annual tax amount: $6,049
- Date on market: 12/2/2024
- Cumulative days on market: 8 days
- Listing terms: Cash,Contract,Conventional,FHA,VA Loan
- Road surface type: Paved
Price history
| Date | Event | Price |
|---|---|---|
| 12/31/2024 | Sold | $700,000+5.4%$317/sqft |
Source:  RMLS (OR) #24491459 Report a problem RMLS (OR) #24491459 Report a problem | ||
| 12/10/2024 | Pending sale | $664,000$301/sqft |
Source: RMLS (OR) #24491459 Report a problem | ||
| 12/2/2024 | Listed for sale | $664,000+53.7%$301/sqft |
Source: RMLS (OR) #24491459 Report a problem | ||
| 3/29/2018 | Sold | $432,000+2.9%$196/sqft |
Source: RMLS (OR) #18531685 Report a problem | ||
| 2/14/2018 | Pending sale | $420,000$190/sqft |
Source: Vancouver WA #18531685 Report a problem | ||
| 2/9/2018 | Listed for sale | $420,000+51.4%$190/sqft |
Source: Keller Williams Realty #18531685 Report a problem | ||
| 9/4/2009 | Sold | $277,500$126/sqft |
Source: Public Record Report a problem | ||
Public tax history
| Year | Property taxes | Tax assessment |
|---|---|---|
| 2024 | $6,255 +3.4% | $595,579 -4.3% |
| 2023 | $6,049 +8.2% | $622,407 +8.3% |
| 2022 | $5,589 +4% | $574,462 +13.1% |
| 2021 | $5,374 +7.5% | $508,057 +10.8% |
| 2020 | $4,999 | $458,385 +1.1% |
| 2019 | $4,999 +7.4% | $453,192 +3.5% |
| 2018 | $4,653 -2.8% | $438,069 +16.2% |
| 2017 | $4,788 +10.3% | $376,875 +5.9% |
| 2016 | $4,339 +0.4% | $356,035 +7.3% |
| 2015 | $4,321 +2.5% | $331,732 +6.1% |
| 2014 | $4,217 | $312,513 +11.8% |
| 2013 | $4,217 +11.6% | $279,591 +18.1% |
| 2012 | $3,778 +3.2% | $236,698 -10.8% |
| 2011 | $3,661 +14.4% | $265,400 -0.8% |
| 2010 | $3,200 +213.9% | $267,424 +1.9% |
| 2009 | $1,019 | $262,425 |
Find assessor info on the county website
Neighborhood: Hazel Dell South
Nearby homes
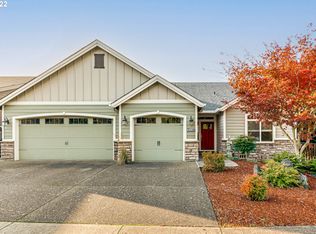
- $678,5004 bd3 ba2.2k sqft7308 NW 13th Ct, Vancouver, WA 98665Off Market
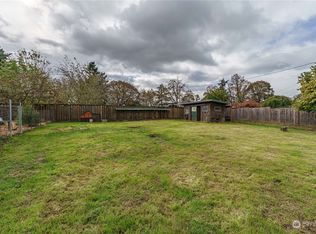
- $270,0009,147.6 Square Feet0 NW 13th Ct, Vancouver, WA 98665Sold
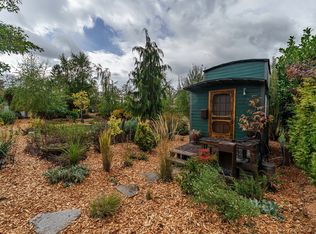
- $280,0009,147.6 Square FeetNW 13th Ct, Vancouver, WA 98665Sold
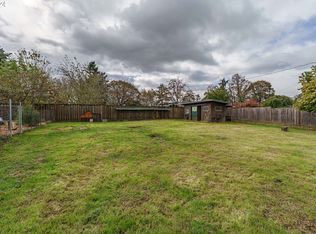
- $270,0009,147.6 Square FeetNW 13th Ct, Vancouver, WA 98665Sold
- $400,8001 bd1 ba560 sqft1305 NW Sluman Rd, Vancouver, WA 98665Off Market
- $741,1003 bd2 ba2k sqft1407 NW Sluman Rd, Vancouver, WA 98665Off Market
- $786,2003 bd2 ba1.9k sqft1405 NW Sluman Rd, Vancouver, WA 98665Off Market
- $523,0003 bd3 ba2k sqft1308 NW Sluman Rd, Vancouver, WA 98665Sold
Nearby schools
GreatSchools rating
- 4/10Hazel Dell Elementary SchoolGrades: K-5Distance: 1 mi
- 4/10Jason Lee Middle SchoolGrades: 6-8Distance: 0.5 mi
- 2/10Hudson's Bay High SchoolGrades: 9-12Distance: 3.4 mi
Schools provided by the listing agent
- Middle: Jason Lee
- High: Hudsons Bay
Source: RMLS (OR). This data may not be complete. We recommend contacting the local school district to confirm school assignments for this home.
Get a cash offer in 3 minutes
Find out how much your home could sell for in as little as 3 minutes with a no-obligation cash offer.
Estimated market value
$695,900
Get a cash offer in 3 minutes
Find out how much your home could sell for in as little as 3 minutes with a no-obligation cash offer.
Estimated market value
$695,900
- Washington
- Clark County
- Vancouver
- 98665
- Hazel Dell South
- 7306 NW 13th Ct
Nearby cities
Nearby neighborhoods
Nearby zip codes
Other Vancouver Topics
