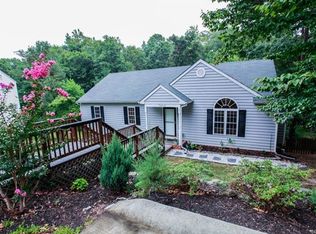
Adorable Cape Cod offering more than 1,500 square feet of thoughtfully designed living space in the desirable Deer Run community! From the moment you arrive, you'll appreciate the charming curb appeal and welcoming front porch. Inside, the vaulted ceiling in the living room creates an open, airy feel, while the beautifully refinished hardwood floors and abundant natural light make the space warm and inviting. The bright eat-in kitchen is equipped with stainless steel appliances, ample cabinet space, and direct access to the spacious deck and backyard. The first floor offers two bedrooms and a beautifully updated full bath. Upstairs, the loft overlooking the living room provides a versatile flex space ideal for a home office, lounge, play area, or additional living space before leading to the generously sized primary suite with a walk-in closet and an updated en-suite bath. Step outside to enjoy the spacious deck overlooking the fully fenced backyard on a generous 0.45-acre lot. Beyond the fence, the wooded portion of the property extends past the fence line, providing additional privacy and a peaceful natural backdrop. Additional features include a paved driveway and walk-in crawl space with abundant storage. Conveniently located just minutes from Hull Street Road, you'll enjoy easy access to shopping, dining, entertainment, Route 288, and other major highways.
Sold for $355,000
Zillow last checked:
Listing updated:
Bought with:
Chris Goodrich, 0225241701
Seay Real Estate
Source: CVRMLS,MLS#: 2621094 Originating MLS: Central Virginia Regional MLS
Originating MLS: Central Virginia Regional MLSPrice history
| Date | Event | Price |
|---|---|---|
| 9/25/2026 | Sold | $355,000-1.4%$231/sqft |
Source:  CVRMLS #2621094 Report a problem CVRMLS #2621094 Report a problem | ||
| 8/11/2026 | Pending sale | $359,950$234/sqft |
Source: CVRMLS #2621094 Report a problem | ||
| 8/8/2026 | Listed for sale | $359,950+116.8%$234/sqft |
Source: CVRMLS #2621094 Report a problem | ||
| 8/7/2015 | Sold | $166,000-2.3%$108/sqft |
Source: CVRMLS #1515951 Report a problem | ||
| 6/3/2015 | Listed for sale | $169,900-7.9%$111/sqft |
Source: Keller Williams Realty #1515951 Report a problem | ||
| 10/10/2014 | Listing removed | $1,250$1/sqft |
Source: Real Property Management Report a problem | ||
| 9/17/2014 | Listed for rent | $1,250$1/sqft |
Source: RPM Richmond Report a problem | ||
| 10/30/2009 | Listing removed | $184,500$120/sqft |
Source: Owner Report a problem | ||
| 9/22/2009 | Listed for sale | $184,500+94.2%$120/sqft |
Source: Owner Report a problem | ||
| 5/26/1998 | Sold | $95,000$62/sqft |
Source: Public Record Report a problem | ||
Nearby homes
- $370,9003 bd2 ba1.7k sqft7304 Native Dancer Dr, Midlothian, VA 23112Off Market
- $350,6004 bd2 ba1.5k sqft7312 Native Dancer Dr, Midlothian, VA 23112Off Market
- $394,2004 bd3 ba2.2k sqft7403 Kentucky Derby Dr, Midlothian, VA 23112Off Market
- $424,9003 bd3 ba2.4k sqft7405 Kentucky Derby Dr, Midlothian, VA 23112Sold
Get a cash offer in 3 minutes
Find out how much your home could sell for in as little as 3 minutes with a no-obligation cash offer.
Estimated market value
$355,100
