FEEL like you're in the country though minutes from the city! This beautiful 4 bedroom, 3 bath, loft, study, and media room home is move-in ready! Walking distance to Prairie Ridge’s amenity center that features a pool, cabanas, sport court, BBQ area, dog park & playground. This SUMMERFIELD plan features the Primary Bedroom with en suite downstairs PLUS a secondary bedroom with full hall bath. Upstairs you’ll find a Loft and media room ready for fun nights, plus the remaining 2 bedrooms & full bath. Spacious Kitchen & Nook overlooking Great Room perfect for gatherings large and small. Kitchen is a Chef’s Delight with upgraded appliances, white cabinets & bianco antico granite counters. An ENERGY STAR CERTIFIED & EPA Indoor airPLUS QUALIFIED HOME
*Days on Market Based Off Start of Construction*
Sold
Price Unknown
7306 Red Twig Trl, Venus, TX 76084
4beds
3,027sqft
Single Family Residence
Built in 2023
7,078 Square Feet Lot
$461,100 Zestimate®
$--/sqft
$3,140 Estimated rent
Home value
$461,100
$438,000 - $484,000
$3,140/mo
Zestimate® history
Owner options
List your home for rent
$3,140/mo
Rent Zestimate®
Find your next renter with Zillow Rental Manager. Plus, with online applications, you can quickly screen prospective tenants – for free.
$3,140/mo
Rent Zestimate®
Refinance and save
$650/mo
Est. payment
Refinancing to a lower rate could help reduce your monthly payments and save thousands over the life of the loan.
$650/mo
Est. payment
Explore your selling options
Work with a Zillow partner agent
Leverage their expertise and Zillow's premium Showcase listings to get your home seen by more buyers.
Get startedList with your own agent
Get your home in front of millions of buyers by listing it on Zillow.
Learn how to do itSell it yourself
Take full control of how buyers see your home on Zillow by listing For Sale by Owner (FSBO).
List your homeWhat's special
Sport courtSpacious kitchenGreat roomMedia roomUpgraded appliancesWhite cabinetsBbq area
Zillow last checked:
Listing updated:
Listed by:
Ginger Weeks 0528564 972-312-9000,
RE/MAX DFW Associates 972-312-9000
Bought with:
Victoria Maku
JPAR
Source: NTREIS,MLS#: 20470713
Facts & features
Interior
Bedrooms & bathrooms
- Bedrooms: 4
- Bathrooms: 3
- Full bathrooms: 3
Primary bedroom
- Level: First
Living room
- Level: First
Heating
- Central, Natural Gas
Cooling
- Central Air, Electric
Appliances
- Included: Dishwasher, Electric Oven, Gas Cooktop, Disposal, Microwave
Features
- High Speed Internet, Cable TV
- Flooring: Carpet, Ceramic Tile, Wood
- Has basement: No
- Number of fireplaces: 1
- Fireplace features: Insert, Gas, Gas Log, Heatilator
Interior area
- Total interior livable area: 3,027 sqft
Property
Parking
- Total spaces: 2
- Parking features: Covered, Garage Faces Front, Garage, Garage Door Opener
- Attached garage spaces: 2
Features
- Levels: Two
- Stories: 2
- Patio & porch: Covered
- Exterior features: Rain Gutters
- Pool features: None
- Fencing: Wood
Lot
- Size: 7,078 Square Feet
- Dimensions: 59 x 120
- Features: Landscaped, Subdivision, Sprinkler System, Few Trees
Details
- Parcel number: 293804
Construction
Type & style
- Home type: SingleFamily
- Architectural style: Traditional,Detached
- Property subtype: Single Family Residence
Materials
- Brick, Rock, Stone
- Foundation: Slab
- Roof: Composition
Condition
- New construction: Yes
- Year built: 2023
Utilities & green energy
- Sewer: Public Sewer
- Water: Public
- Utilities for property: Sewer Available, Water Available, Cable Available
Green energy
- Energy efficient items: HVAC, Insulation, Windows
Community & HOA
Community
- Features: Curbs
- Security: Carbon Monoxide Detector(s), Fire Sprinkler System, Smoke Detector(s)
- Subdivision: Prairie Ridge
HOA
- Has HOA: Yes
- Services included: All Facilities, Maintenance Structure
- HOA fee: $650 annually
- HOA name: Guardian Association Management
- HOA phone: 972-458-2200
Location
- Region: Venus
Financial & listing details
- Tax assessed value: $481,545
- Annual tax amount: $9,734
- Date on market: 11/6/2023
- Cumulative days on market: 3 days
- Listing terms: Cash,Conventional,FHA,VA Loan
Price history
| Date | Event | Price |
|---|---|---|
| 1/3/2024 | Sold | -- |
Source: NTREIS #20470713 Report a problem | ||
| 11/9/2023 | Pending sale | $499,990$165/sqft |
Source: NTREIS #20470713 Report a problem | ||
| 11/7/2023 | Price change | $499,990-8.4%$165/sqft |
Source: NTREIS #20470713 Report a problem | ||
| 11/6/2023 | Listed for sale | $546,057$180/sqft |
Source: NTREIS #20470713 Report a problem | ||
Public tax history
| Year | Property taxes | Tax assessment |
|---|---|---|
| 2025 | $9,734 -3.8% | $481,545 +0.5% |
| 2024 | $10,122 +430.1% | $478,943 +522% |
| 2023 | $1,909 | $77,000 |
Find assessor info on the county website
Neighborhood: 76084
Nearby homes
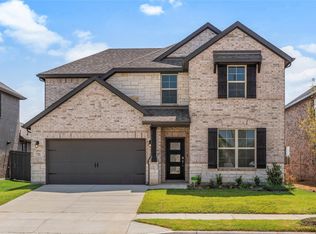
- $--4 bd4 ba3k sqft7326 Golden Daisy Ave, Venus, TX 76084Sold
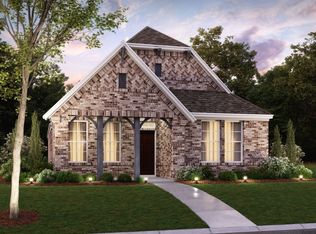
- $--3 bd2 ba1.7k sqft7510 Arrow Wood Trl, Grand Prairie, TX 76084Sold
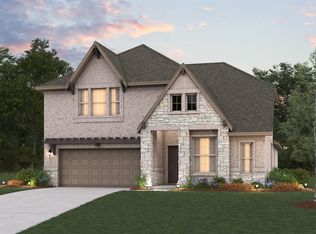
- $--4 bd3 ba3k sqft3538 Prickly Pear Trl, Venus, TX 76084Sold
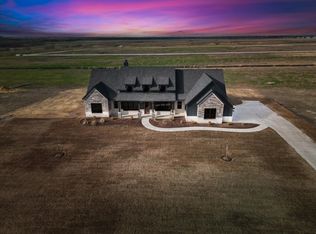
- $--3 bd4 ba2.5k sqft240 Ozro Rd, Venus, TX 76084Sold
- $--4 bd3 ba2.8k sqft3501 Prickly Pear Trl, Venus, TX 76084Sold
- $124,100-- bd-- ba1.6k sqft1531 Hudson Ct, Venus, TX 76084Off Market
- $240,400-- bd-- ba2k sqft8817 Holly Rd, Venus, TX 76084Off Market
- $357,4003 bd2 ba1.9k sqft3914 Switchgrass Grove Grand, Venus, TX 76084Off Market
Nearby schools
GreatSchools rating
- NAVenus Primary SchoolGrades: PK-1Distance: 0.7 mi
- 4/10Venus Middle SchoolGrades: 6-8Distance: 0.8 mi
- 4/10Venus High SchoolGrades: 9-12Distance: 0.9 mi
Schools provided by the listing agent
- Elementary: Vitovsky
- Middle: Frank Seales
- High: Midlothian
- District: Midlothian ISD
Source: NTREIS. This data may not be complete. We recommend contacting the local school district to confirm school assignments for this home.
Get a cash offer in 3 minutes
Find out how much your home could sell for in as little as 3 minutes with a no-obligation cash offer.
Estimated market value
$461,100
Get a cash offer in 3 minutes
Find out how much your home could sell for in as little as 3 minutes with a no-obligation cash offer.
Estimated market value
$461,100
- Texas
- Johnson County
- Venus
- 76084
- 7306 Red Twig Trl
