Level up your space. Upgrade your lifestyle.
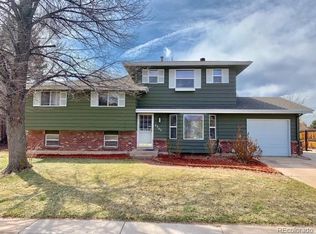
This tri-level home sits on a prime corner lot and nails the balance of form and function. Each level serves a purpose, and the flow makes everyday living feel easy - exactly as it should.
The main level is open and welcoming, with the kitchen, dining, and living spaces all connected. Granite countertops, wood floors, and a healthy amount of natural light set the tone for the heart of the home. Whether you’re hosting friends or throwing together a quick weeknight dinner, it's all a go in this beautiful space.
The lower level gives you even more space to spread out. There’s a second living room, half bath, and an open office nook that’s perfect for working from home or knocking out a project. There’s also laundry, extra storage, and direct access to the backyard, making this level feel both practical and fun.
Upstairs, you’ll find three bedrooms and two bathrooms - including a 3/4 en suite in the primary and a full bath in the hall. It’s simple, functional, and gives everyone their own space without feeling disconnected.
And then…the backyard.
Fully fenced. Incredibly private. Seriously a dream. There’s more than enough room for yard games, garden beds, lounging, or soaking up that Colorado sunshine without feeling like you’re on display. There’s even a tucked-away garden space that is perfect for hide-and-seek or getting a little old fashioned "alone time".
With a 2-car garage and a layout that fits your upgraded lifestyle, this one’s ready for your next chapter.
Sold for $590,000
$590,000
7306 S Dexter Street, Centennial, CO 80122
3beds
1,628sqft
Single Family Residence
Built in 1967
0.32 Acres Lot
$573,800 Zestimate®
$362/sqft
$2,928 Estimated rent
Home value
$573,800
$534,000 - $614,000
$2,928/mo
Zestimate® history
Owner options
List your home for rent
$2,928/mo
Rent Zestimate®
Find your next renter with Zillow Rental Manager. Plus, with online applications, you can quickly screen prospective tenants – for free.
$2,928/mo
Rent Zestimate®
Refinance and save
$3,389/mo
Est. payment
Refinancing to a lower rate could help reduce your monthly payments and save thousands over the life of the loan.
$3,389/mo
Est. payment
Explore your selling options
Work with a Zillow partner agent
Leverage their expertise and Zillow's premium Showcase listings to get your home seen by more buyers.
Get startedList with your own agent
Get your home in front of millions of buyers by listing it on Zillow.
Learn how to do itSell it yourself
Take full control of how buyers see your home on Zillow by listing For Sale by Owner (FSBO).
List your homeWhat's special
Zillow last checked:
Listing updated:
Listed by:
Next Chapter Partners Team 303-618-0109 Team@NextChapterPartners.com,
Madison & Company Properties
Bought with:
Kristin Stanley, 100008441
RE/MAX Professionals
Source: REcolorado as distributed by MLS GRID,MLS#: 5605719
Facts & features
Interior
Bedrooms & bathrooms
- Bedrooms: 3
- Bathrooms: 3
- Full bathrooms: 1
- 3/4 bathrooms: 1
- 1/2 bathrooms: 1
Primary bedroom
- Description: Large Room With En-Suite
- Level: Upper
- Area: 137.94 Square Feet
- Dimensions: 11.4 x 12.1
Bedroom
- Description: Huge Secondary Bedroom
- Level: Upper
- Area: 91.52 Square Feet
- Dimensions: 10.4 x 8.8
Bedroom
- Description: Large 3rd Bedroom
- Level: Upper
- Area: 88.32 Square Feet
- Dimensions: 9.2 x 9.6
Primary bathroom
- Level: Upper
- Area: 36.34 Square Feet
- Dimensions: 4.6 x 7.9
Bathroom
- Level: Upper
- Area: 51.35 Square Feet
- Dimensions: 6.5 x 7.9
Bathroom
- Description: Includes The Laundry Area
- Level: Lower
- Area: 84.46 Square Feet
- Dimensions: 8.2 x 10.3
Dining room
- Level: Main
- Area: 105.8 Square Feet
- Dimensions: 11.5 x 9.2
Family room
- Description: Main Floor Family Room
- Level: Main
- Area: 242.82 Square Feet
- Dimensions: 11.4 x 21.3
Family room
- Description: Includes The Office Area. Gas Fireplace.
- Level: Lower
- Area: 404.21 Square Feet
- Dimensions: 20.1 x 20.11
Kitchen
- Description: Nicely Updated
- Level: Main
- Area: 135.7 Square Feet
- Dimensions: 11.5 x 11.8
Laundry
- Description: Includes The 1/2 Bath
- Level: Lower
- Area: 84.46 Square Feet
- Dimensions: 8.2 x 10.3
Heating
- Forced Air, Natural Gas
Cooling
- Evaporative Cooling
Appliances
- Included: Dishwasher, Disposal, Dryer, Gas Water Heater, Microwave, Oven, Range, Refrigerator, Washer
- Laundry: In Unit
Features
- Ceiling Fan(s), Granite Counters, Open Floorplan, Primary Suite, Radon Mitigation System, Smoke Free
- Flooring: Vinyl, Wood
- Windows: Double Pane Windows, Window Coverings
- Has basement: No
- Number of fireplaces: 1
- Fireplace features: Family Room, Gas
Interior area
- Total structure area: 1,628
- Total interior livable area: 1,628 sqft
- Finished area above ground: 1,628
Property
Parking
- Total spaces: 5
- Parking features: Concrete, Exterior Access Door
- Attached garage spaces: 2
- Details: Off Street Spaces: 3
Features
- Levels: Tri-Level
- Patio & porch: Covered, Patio
- Exterior features: Garden, Private Yard, Rain Gutters
- Fencing: Full
Lot
- Size: 0.32 Acres
- Features: Corner Lot, Landscaped, Level, Many Trees, Near Public Transit, Sprinklers In Front, Sprinklers In Rear
Details
- Parcel number: 031886732
- Special conditions: Standard
Construction
Type & style
- Home type: SingleFamily
- Architectural style: Traditional
- Property subtype: Single Family Residence
Materials
- Brick, Frame, Wood Siding
- Roof: Composition
Condition
- Updated/Remodeled
- Year built: 1967
Utilities & green energy
- Sewer: Public Sewer
- Water: Public
- Utilities for property: Electricity Connected, Natural Gas Available, Natural Gas Connected
Community & HOA
Community
- Security: Carbon Monoxide Detector(s), Smoke Detector(s)
- Subdivision: Ridgeview Hills South
HOA
- Has HOA: No
Location
- Region: Centennial
Financial & listing details
- Price per square foot: $362/sqft
- Tax assessed value: $632,000
- Annual tax amount: $4,313
- Date on market: 7/9/2025
- Listing terms: 1031 Exchange,Cash,Conventional,FHA,VA Loan
- Exclusions: Sellers Personal Property And Staging Items, Drapes, Currently Installed Refrigerator (Will Be Replaced With A New Stainless Steel Fridge), Wooden Ladder On Back Patio.
- Ownership: Individual
- Electric utility on property: Yes
- Road surface type: Paved
Price history
| Date | Event | Price |
|---|---|---|
| 8/28/2025 | Sold | $590,000+0.9%$362/sqft |
Source:  REcolorado as distributed by MLS GRID #5605719 Report a problem REcolorado as distributed by MLS GRID #5605719 Report a problem | ||
| 7/14/2025 | Pending sale | $585,000$359/sqft |
Source: REcolorado as distributed by MLS GRID #5605719 Report a problem | ||
| 7/9/2025 | Listed for sale | $585,000+21.6%$359/sqft |
Source: REcolorado as distributed by MLS GRID #5605719 Report a problem | ||
| 6/12/2020 | Sold | $481,000+5.7%$295/sqft |
Source: Public Record Report a problem | ||
| 5/11/2020 | Pending sale | $455,000$279/sqft |
Source: Homesmart Realty Group #8466904 Report a problem | ||
| 5/8/2020 | Listed for sale | $455,000+19.7%$279/sqft |
Source: Homesmart Realty Group #8466904 Report a problem | ||
| 5/3/2017 | Sold | $380,000+0%$233/sqft |
Source: Public Record Report a problem | ||
| 4/17/2017 | Listed for sale | $379,900+38.1%$233/sqft |
Source: Mile Hi Property #9806585 Report a problem | ||
| 5/22/2013 | Sold | $275,000$169/sqft |
Source: Public Record Report a problem | ||
| 4/18/2013 | Listed for sale | $275,000+14.8%$169/sqft |
Source: Kentwood Companies #1176955 Report a problem | ||
| 9/12/2005 | Sold | $239,500+29.5%$147/sqft |
Source: Public Record Report a problem | ||
| 11/9/1999 | Sold | $184,950$114/sqft |
Source: Public Record Report a problem | ||
Public tax history
| Year | Property taxes | Tax assessment |
|---|---|---|
| 2025 | $4,313 -7.3% | $39,500 +4% |
| 2024 | $4,653 +9.6% | $37,996 -9.7% |
| 2023 | $4,244 +0.6% | $42,085 +25.4% |
| 2022 | $4,218 | $33,562 -2.8% |
| 2021 | -- | $34,528 +15.6% |
| 2020 | $3,288 +23% | $29,880 |
| 2019 | $2,674 | -- |
| 2018 | $2,674 +8.4% | $25,812 |
| 2017 | $2,467 | $25,812 +11.7% |
| 2016 | -- | $23,116 |
| 2015 | -- | $23,116 +39.8% |
| 2014 | $2,295 +32.5% | $16,533 -1.4% |
| 2013 | $1,733 | $16,760 |
| 2012 | -- | $16,760 |
| 2011 | $1,732 +10.9% | $16,760 -3.1% |
| 2010 | $1,562 -3.1% | $17,300 |
| 2009 | $1,612 | $17,300 -2.6% |
| 2008 | -- | $17,758 |
| 2007 | -- | $17,758 +2.8% |
| 2006 | -- | $17,266 |
| 2005 | -- | $17,266 -0.6% |
| 2002 | $1,367 +16.9% | $17,370 +26.5% |
| 2001 | $1,169 | $13,730 |
Find assessor info on the county website
Neighborhood: 80122
Nearby homes
- $---- bd-- ba-- sqft7306 S Dexter St, Littleton, CO 80122Off Market
- $666,1003 bd3 ba1.9k sqft4642 E Fremont Pl, Centennial, CO 80122Off Market
- $613,3004 bd3 ba2k sqft7305 S Dexter St, Centennial, CO 80122Off Market
- $636,9004 bd3 ba1.7k sqft4603 E Geddes Ct, Centennial, CO 80122Off Market

- $636,6004 bd3 ba2.7k sqft4653 E Geddes Ct, Centennial, CO 80122Off Market
- $580,4004 bd3 ba-- sqft7315 S Dexter St, Centennial, CO 80122Off Market
- $682,2004 bd3 ba2.4k sqft7286 S Dexter St, Centennial, CO 80122Off Market
- $562,700-- bd2 ba1.3k sqft7325 S Dexter St, Centennial, CO 80122Off Market
Nearby schools
GreatSchools rating
- 7/10Ford ElementaryGrades: K-5Distance: 0.1 mi
- 8/10Newton Middle SchoolGrades: 6-8Distance: 0.9 mi
- 8/10Arapahoe High SchoolGrades: 9-12Distance: 1.6 mi
Schools provided by the listing agent
- Elementary: Ford
- Middle: Newton
- High: Arapahoe
- District: Littleton 6
Source: REcolorado as distributed by MLS GRID. This data may not be complete. We recommend contacting the local school district to confirm school assignments for this home.
Get a cash offer in 3 minutes
Find out how much your home could sell for in as little as 3 minutes with a no-obligation cash offer.
Estimated market value
$573,800
Get a cash offer in 3 minutes
Find out how much your home could sell for in as little as 3 minutes with a no-obligation cash offer.
Estimated market value
$573,800
- Colorado
- Arapahoe County
- Centennial
- 80122
- 7306 S Dexter Street
Nearby cities
Nearby zip codes
Other Centennial Topics
