Skip main navigation
Sold for $675,000
  • $675,000

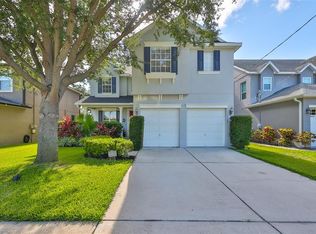
    7306 S Fitzgerald St, Tampa, FL 33616

    4beds
    2,524sqft
    Single Family Residence
    Built in 2007
    5,000 Square Feet Lot
    $670,700 Zestimate®
    $267/sqft
    $3,980 Estimated rent

    Home value

    $670,700

    $624,000 - $718,000

    $3,980/mo

    Zestimate® history
    Loading
    Loading...

    Owner options

    List your home for rent

    $3,980/mo

    Rent Zestimate®

    Find your next renter with Zillow Rental Manager. Plus, with online applications, you can quickly screen prospective tenants – for free.

    Learn more

    $3,980/mo

    Rent Zestimate®

    Refinance and save

    $4,622/mo

    Est. payment

    Refinancing to a lower rate could help reduce your monthly payments and save thousands over the life of the loan.

    See today's rates

    $4,622/mo

    Est. payment

    Explore your selling options

    Work with a Zillow partner agent

    Leverage their expertise and Zillow's premium Showcase listings to get your home seen by more buyers.

    Get started

    List with your own agent

    Get your home in front of millions of buyers by listing it on Zillow.

    Learn how to do it

    Sell it yourself

    Take full control of how buyers see your home on Zillow by listing For Sale by Owner (FSBO).

    List your home

    What's special

    Dual-zone air conditioning systemGourmet kitchenHurricane impact windowsHickory hardwood flooring throughoutTray ceilingsChandelier lightingCharming brick-lined street
    Like New! Beautifully Remodeled 4 Bedroom / 3 Bath Home Completely remodeled in 2016, this stunning 4-bedroom, 3-bath home with a 2-car garage sits on a charming brick-lined street shaded by mature oak trees and offers exceptional upgrades throughout. The home features hickory hardwood flooring throughout and marble countertops in the kitchen and all bathrooms. A first-floor bedroom and full bath provide the perfect setup for guests or multigenerational living. The gourmet kitchen is loaded with custom features including: Custom cabinetry with a mix of glass and solid fronts Sliding silverware drawer, lazy Susan, and pull-out shelves for pots and pans White dimensional Italian tile backsplash Double oven and stainless refrigerator with dual ice makers Oversized deep sink with integrated faucet/sprayer and multiple settings Custom range hood vented to the exterior with remote control Built-in ceiling-to-counter lighted china cabinet Spacious walk-in pantry with wood shelving and GFCI outlet The luxurious primary suite features tray ceilings, chandelier lighting, and his-and-hers walk-in closets (with an organizing system in hers). A stylish barn door separates the bedroom from the spa-like bath, which includes Oversized garden tub with handheld shower Walk-in shower with dual-capacity plumbing Double vanities Removable wood tub facade for easy maintenance access Additional highlights include Both family room and living room Two separate attic/storage spaces (one with pull-down stairs) Hurricane impact windows Home built above required flood elevation Dual-zone air conditioning system Custom crown molding in the dining room, front room, and foyer This beautifully upgraded home blends luxury finishes, thoughtful design, and practical features in a highly desirable setting.

    Zillow last checked:

    Listing updated:

    Listing Provided by:

    Scott Vasatka 352-460-7214,

    REAL BROKER, LLC 855-450-0442

    Bought with:

    Patricia Smedley, 507745

    SMITH & ASSOCIATES REAL ESTATE

    Source: Stellar MLS,MLS#: G5109705MLS LogoOriginating MLS: Orlando Regional

    Facts & features

    Interior

    Bedrooms & bathrooms
    • Bedrooms: 4
    • Bathrooms: 3
    • Full bathrooms: 3
    Primary bedroom
    • Features: Walk-In Closet(s)
    • Level: Second
    • Area: 306 Square Feet
    • Dimensions: 17x18
    Bedroom 2
    • Features: Storage Closet
    • Level: Second
    • Area: 154 Square Feet
    • Dimensions: 11x14
    Family room
    • Level: First
    • Area: 272 Square Feet
    • Dimensions: 16x17
    Kitchen
    • Level: First
    • Area: 143 Square Feet
    • Dimensions: 11x13
    Living room
    • Level: First
    • Area: 182 Square Feet
    • Dimensions: 13x14
    Heating
    • Central
    Cooling
    • Central Air
    Appliances
    • Included: Dishwasher, Dryer, Microwave, Range, Refrigerator, Washer
    • Laundry: Inside
    Features
    • Ceiling Fan(s), Crown Molding, Eating Space In Kitchen, Kitchen/Family Room Combo, Solid Surface Counters, Solid Wood Cabinets, Split Bedroom, Walk-In Closet(s)
    • Flooring: Hardwood
    • Has fireplace: No
    Interior area
    • Total structure area: 3,025
    • Total interior livable area: 2,524 sqft

    Property

    Parking
    • Total spaces: 2
    • Parking features: Driveway
    • Attached garage spaces: 2
    • Has uncovered spaces: Yes
    Features
    • Levels: Two
    • Stories: 2
    • Exterior features: Irrigation System
    Lot
    • Size: 5,000 sqft
    • Dimensions: 50 x 100
    Details
    • Parcel number: A20301842J00016200014.0
    • Zoning: RS-50
    • Special conditions: None

    Construction

    Type & style
    • Home type: SingleFamily
    • Property subtype: Single Family Residence
    Materials
    • Block, Stone
    • Foundation: Slab
    • Roof: Shingle
    Condition
    • New construction: No
    • Year built: 2007

    Utilities & green energy

    • Sewer: Public Sewer
    • Water: Public
    • Utilities for property: Electricity Connected, Public, Sewer Connected, Water Connected

    Community & neighborhood

    Location
    • Region: Tampa
    • Subdivision: PORT TAMPA CITY MAP

    HOA & financial

    HOA
    • Has HOA: No
    Other fees
    • Pet fee: $0 monthly
    Other financial information
    • Total actual rent: 0

    Other

    Other facts
    • Listing terms: Cash,Conventional,FHA,VA Loan
    • Ownership: Fee Simple
    • Road surface type: Asphalt

    Price history

    DateEventPrice
    4/24/2026Sold$675,000$267/sqft
    Source: Stellar MLS #G5109705 Report a problem
    3/22/2026Pending sale$675,000$267/sqft
    Source: Stellar MLS #G5109705 Report a problem
    3/18/2026Listed for sale$675,000+11.2%$267/sqft
    Source: Stellar MLS #G5109705 Report a problem
    11/2/2022Sold$606,900+1.2%$240/sqft
    Source: Public Record Report a problem
    9/18/2022Pending sale$599,900$238/sqft
    Source: Stellar MLS #T3399319 Report a problem
    8/29/2022Listed for sale$599,900+63.2%$238/sqft
    Source: Stellar MLS #T3399319 Report a problem
    8/15/2007Sold$367,500$146/sqft
    Source: Public Record Report a problem

    Public tax history

    YearProperty taxesTax assessment
    2025$8,482 +5.1%$466,328 +1.8%
    2024$8,074 +2.4%$457,909 +3%
    2023$7,881 +103.1%$444,572 +89.2%
    2022$3,881 +1.4%$234,947 +3%
    2021$3,829 +1.1%$228,104 +1.4%
    2020$3,787 +2.1%$224,955 +2.3%
    2019$3,709 $219,897 +1.9%
    2018$3,709 +0.9%$215,797 -25.8%
    2017$3,676 +1.7%$290,784 +40.5%
    2016$3,616 +3.1%$207,011 +0.7%
    2015$3,507 +1.9%$205,572 +0.8%
    2014$3,441 $203,940 +1.5%
    2013$3,441 +0.9%$200,926 +1.7%
    2012$3,412 +2.5%$197,567 +2.2%
    2011$3,327 +2.7%$193,309 +1.5%
    2010$3,238 +2.8%$190,452 +2.7%
    2009$3,151 -0.3%$185,445 +0.1%
    2008$3,161 +129.3%$185,260 +187.8%
    2007$1,378 -65.2%$64,379 -62%
    2006$3,963 +64.1%$169,229 +69.1%
    2005$2,415 $100,077 +68.1%
    2004-- $59,546
    2003-- $59,546 +35.7%
    2002-- $43,894 +52.9%
    2001-- $28,714
    2000$732 $28,714

    Find assessor info on the county website

    Neighborhood: Port Tampa City

    Nearby schools

    GreatSchools rating
    Schools provided by the listing agent
    • Elementary: West Shore-HB
    • Middle: Madison-HB
    • High: Robinson-HB

    Source: Stellar MLS. This data may not be complete. We recommend contacting the local school district to confirm school assignments for this home.

    Get a cash offer in 3 minutes
    Find out how much your home could sell for in as little as 3 minutes with a no-obligation cash offer.
    Estimated market value
    $670,700
    Get a cash offer in 3 minutes
    Find out how much your home could sell for in as little as 3 minutes with a no-obligation cash offer.
    Estimated market value
    $670,700