Luxurious 5-bedroom home with 5.5-car garage! Gourmet kitchen features a huge island, custom alder cabinetry, birch hardwood floors, granite countertops, vaulted ceiling, & walk-in pantry. Great room boasts a tray ceiling & gas fireplace. Spacious primary suite offers a walk-in closet, tile shower, jetted tub, & dual vanities. Resort-style lower level showcases a dramatic stacked-stone wall, gas fireplace , custom built-ins, professionally crafted wet bar, & BR 5 with WIC. Executive office features floor-to-ceiling cabinetry, built-in desk, extensive shelving, & coffered ceiling. Lower level access to oversized heated garage w/ knotty pine walls, custom cabinetry, & utility sink. Park-like private backyard w/ deck, patio, & access to the walking path behind the house featuring a pond.
Contingent
$1,249,000
7306 S Stone Hedge DRIVE, Franklin, WI 53132
5beds
5,130sqft
Single Family Residence
Built in 2006
0.73 Acres Lot
$1,218,200 Zestimate®
$243/sqft
$-- HOA
What's special
Gas fireplaceOversized heated garageWalk-in closetProfessionally crafted wet barGourmet kitchenWalk-in pantryGreat room
- 26 days |
- 1,421 |
- 41 |
Likely to sell faster than
Zillow last checked:
Listing updated:
Listed by:
Robert Erdmann 262-777-0477,
Abundance Real Estate
Source: WIREX MLS,MLS#: 1968339
Originating MLS: Metro MLS
Facts & features
Interior
Bedrooms & bathrooms
- Bedrooms: 5
- Bathrooms: 4
- Full bathrooms: 3
- 1/2 bathrooms: 2
- Main level bedrooms: 4
Primary bedroom
- Level: Main
- Area: 238
- Dimensions: 14 x 17
Bedroom 2
- Level: Main
- Area: 156
- Dimensions: 12 x 13
Bedroom 3
- Level: Main
- Area: 156
- Dimensions: 12 x 13
Bedroom 4
- Level: Main
- Area: 132
- Dimensions: 12 x 11
Bedroom 5
- Level: Lower
- Area: 195
- Dimensions: 13 x 15
Bathroom
- Features: Shower on Lower, Whirlpool, Shower Stall
Dining room
- Level: Main
- Area: 156
- Dimensions: 12 x 13
Kitchen
- Level: Main
- Area: 240
- Dimensions: 15 x 16
Living room
- Level: Main
- Area: 360
- Dimensions: 20 x 18
Office
- Level: Lower
- Area: 224
- Dimensions: 16 x 14
Heating
- Natural Gas, Forced Air, Multiple Units
Cooling
- Central Air, Multi Units
Appliances
- Included: Dishwasher, Disposal, Microwave, Oven, Range, Refrigerator, Washer
Features
- Central Vacuum, Pantry, Walk-In Closet(s), Kitchen Island
- Flooring: Wood
- Basement: 8'+ Ceiling,Finished,Full,Full Size Windows,Concrete,Radon Mitigation System
Interior area
- Total structure area: 5,130
- Total interior livable area: 5,130 sqft
- Finished area above ground: 2,830
- Finished area below ground: 2,300
Property
Parking
- Total spaces: 5.5
- Parking features: Basement Access, Garage Door Opener, Heated Garage, Attached, 4 Car, 1 Space
- Attached garage spaces: 5.5
Features
- Levels: One
- Stories: 1
- Patio & porch: Deck, Patio
- Has spa: Yes
- Spa features: Bath
Lot
- Size: 0.73 Acres
Details
- Parcel number: 7540057000
- Zoning: Residential
Construction
Type & style
- Home type: SingleFamily
- Architectural style: Ranch
- Property subtype: Single Family Residence
Materials
- Fiber Cement, Stone, Brick/Stone
Condition
- 11-20 Years
- New construction: No
- Year built: 2006
Utilities & green energy
- Sewer: Public Sewer
- Water: Public
Community & HOA
Community
- Subdivision: Stone Hedge
Location
- Region: Franklin
- Municipality: Franklin
Financial & listing details
- Price per square foot: $243/sqft
- Tax assessed value: $992,400
- Annual tax amount: $16,418
- Date on market: 6/20/2026
- Inclusions: Refrigerator, Stove/Oven, Washer, Dryer, Ll Beverage Refrigerator, Ll Microwave/Induction Oven, Ll Sound System, Ll Freezer, Pool Table, All Window Treatments
- Exclusions: Sauna
Estimated market value
Zestimate®
$1,218,200
Estimated sales range
$1.16M - $1.28M
Rent Zestimate®
$5,863/mo
Price history
| Date | Event | Price |
|---|---|---|
| 6/28/2026 | Contingent | $1,249,000$243/sqft |
Source: | ||
| 6/20/2026 | Listed for sale | $1,249,000+125%$243/sqft |
Source: | ||
| 11/24/2009 | Sold | $555,000$108/sqft |
Source: Public Record Report a problem | ||
Public tax history
| Year | Property taxes | Tax assessment |
|---|---|---|
| 2024 | $15,968 -6% | $988,900 -6.2% |
| 2023 | $16,980 +3.6% | $1,054,100 +23% |
| 2022 | $16,389 -14.5% | $856,700 +1.6% |
| 2021 | $19,161 | $843,200 |
| 2020 | $19,161 -0.2% | $843,200 +5.9% |
| 2019 | $19,191 -0.5% | $796,500 +1% |
| 2018 | $19,283 +29% | $789,000 +33.9% |
| 2017 | $14,947 | $589,400 +18.9% |
| 2015 | -- | $495,800 +3.9% |
| 2013 | -- | $477,300 -12.6% |
| 2012 | -- | $545,900 |
| 2010 | $13,434 +8% | $545,900 +2.2% |
| 2009 | $12,443 +3% | $534,100 |
| 2008 | $12,084 +41.3% | $534,100 +41% |
| 2007 | $8,552 | $378,800 |
Find assessor info on the county website
Monthly payment
Est. payment
Payment breakdown
Explore the cost of this home by adjusting the details. Changes won't be saved.Climate risks
Neighborhood: 53132
Nearby schools
GreatSchools rating
- 7/10Country Dale Elementary SchoolGrades: PK-5Distance: 2 mi
- 7/10Forest Park Middle SchoolGrades: 6-8Distance: 1.5 mi
- 8/10Franklin High SchoolGrades: 9-12Distance: 2.5 mi
Schools provided by the listing agent
- Elementary: Ben Franklin
- Middle: Forest Park
- High: Franklin
- District: Franklin Public
Source: WIREX MLS. This data may not be complete. We recommend contacting the local school district to confirm school assignments for this home.
- $901,9004 bd4 ba3.1k sqft7324 S Stone Hedge Dr, Franklin, WI 53132Off Market
Save 
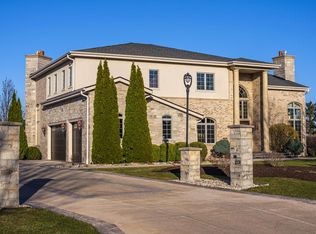
- $1,060,0004 bd4 ba4.8k sqft7282 S Stone Hedge Dr, Franklin, WI 53132Sold
Save 
- $994,5004 bd4 ba5k sqft7340 S Stone Hedge Dr, Franklin, WI 53132Off Market
Save - $1,350,6004 bd2 ba3.1k sqft7315 S Stone Hedge Dr, Franklin, WI 53132Off Market
Save - $949,6004 bd2 ba3.5k sqft7260 S Stone Hedge Dr, Franklin, WI 53132Off Market
Save - $1,049,6004 bd4 ba4.2k sqft7337 S Stone Hedge Dr, Franklin, WI 53132Off Market
Save - $709,9004 bd4 ba2.3k sqft8490 W Old Loomis Rd, Franklin, WI 53132Off Market
Save - $1,297,5004 bd3 ba4.9k sqft7200 S Karrington Dr, Franklin, WI 53132Off Market
Save
A local agent can set up tours, give advice and negotiate with sellers.
A local lender can help you make sure your offer is ready when you are.
Contact agent


