**YOUR OPPORTUNITY JUST GOT BETTER** NEW PRICE!!
Yorktown/Weber Location! Beautifully maintained 3-bedroom, 2-bath, 2-car garage home featuring a desirable split-bedroom layout and an open, inviting, and roomy floor plan. The spacious kitchen offers abundant storage and workspace, perfect for both everyday living and entertaining, and flows seamlessly into the dining area with easy access to the backyard through the patio door. The roof was replaced in 2018 for added peace of mind. Ideally located off Yorktown and Weber, this home is just minutes from medical facilities, schools, dining, and shopping. Enjoy a private, fully fenced backyard with NO REAR NEIGHBORS and direct access to your own walking path. How nice is that? It could be yours! (APPLIANCES IN HOME CONVEY)
For sale
Price cut: $7.5K (6/16)
$268,500
7306 Sun Valley Dr, Corpus Christi, TX 78413
3beds
1,651sqft
Single Family Residence
Built in 1997
5,998 Square Feet Lot
$-- Zestimate®
$163/sqft
$-- HOA
What's special
Desirable split-bedroom layoutPrivate fully fenced backyard
- 177 days |
- 148 |
- 5 |
Zillow last checked:
Listing updated:
Listed by:
Jackie Rogers 361-765-5387,
Ultima Real Estate
Source: South Texas MLS,MLS#: 470254 Originating MLS: Corpus Christi
Originating MLS: Corpus ChristiFacts & features
Interior
Bedrooms & bathrooms
- Bedrooms: 3
- Bathrooms: 2
- Full bathrooms: 2
Heating
- Central, Electric
Cooling
- Central Air
Appliances
- Included: Dishwasher, Electric Oven, Electric Range, Disposal, Refrigerator, Dryer, Washer
- Laundry: Washer Hookup, Dryer Hookup
Features
- Open Floorplan, Split Bedrooms, Cable TV, Ceiling Fan(s), Kitchen Island
- Flooring: Brick, Carpet, Ceramic Tile
- Has fireplace: Yes
- Fireplace features: Wood Burning
Interior area
- Total structure area: 1,651
- Total interior livable area: 1,651 sqft
Video & virtual tour
Property
Parking
- Total spaces: 2
- Parking features: Attached, Front Entry, On Street
- Attached garage spaces: 2
- Has uncovered spaces: Yes
Features
- Levels: One
- Stories: 1
- Patio & porch: Open, Patio
- Pool features: None
- Fencing: Wood
Lot
- Size: 5,998 Square Feet
- Features: Subdivided
Details
- Parcel number: 853600030100
Construction
Type & style
- Home type: SingleFamily
- Property subtype: Single Family Residence
Materials
- Brick, Wood Siding
- Foundation: Slab
- Roof: Shingle
Condition
- Year built: 1997
Utilities & green energy
- Sewer: Public Sewer
- Water: Public
- Utilities for property: Sewer Available, Water Available
Community & HOA
Community
- Security: Smoke Detector(s)
- Subdivision: Sun Valley Estates
HOA
- Has HOA: No
Location
- Region: Corpus Christi
Financial & listing details
- Price per square foot: $163/sqft
- Tax assessed value: $268,964
- Annual tax amount: $4,071
- Date on market: 1/26/2026
- Cumulative days on market: 178 days
- Listing agreement: Exclusive Right To Sell
- Listing terms: Cash,Conventional,FHA,VA Loan
Estimated market value
Not available
Estimated sales range
Not available
Not available
Price history
| Date | Event | Price |
|---|---|---|
| 6/16/2026 | Price change | $268,500-2.7%$163/sqft |
Source:  South Texas MLS #470254 Report a problem South Texas MLS #470254 Report a problem | ||
| 4/23/2026 | Price change | $276,000-0.9%$167/sqft |
Source: South Texas MLS #470254 Report a problem | ||
| 3/21/2026 | Price change | $278,500-3%$169/sqft |
Source: South Texas MLS #470254 Report a problem | ||
| 1/26/2026 | Listed for sale | $287,000$174/sqft |
Source: South Texas MLS #470254 Report a problem | ||
Public tax history
| Year | Property taxes | Tax assessment |
|---|---|---|
| 2025 | $4,071 -1% | $268,964 +4.9% |
| 2024 | $4,113 +11.3% | $256,295 +10% |
| 2023 | $3,693 -17.5% | $232,995 +10% |
| 2022 | $4,475 +2.2% | $211,814 +10% |
| 2021 | $4,380 +8.8% | $192,558 +9% |
| 2020 | $4,025 +4.3% | $176,583 +4.2% |
| 2019 | $3,857 | $169,489 -1.8% |
| 2018 | $3,857 +6% | $172,594 +3.5% |
| 2017 | $3,637 +9.6% | $166,719 +0.1% |
| 2016 | $3,319 | $166,556 +2.3% |
| 2015 | $3,319 | $162,876 +9% |
| 2014 | $3,319 | $149,407 +7.3% |
| 2012 | -- | $139,214 +1.6% |
| 2011 | -- | $136,992 +10.8% |
| 2010 | -- | $123,672 -13.2% |
| 2009 | -- | $142,503 +1.3% |
| 2008 | -- | $140,701 +3.7% |
| 2007 | -- | $135,678 +10% |
| 2006 | $3,287 -2.7% | $123,344 |
| 2005 | $3,378 | $123,344 +1.6% |
| 2004 | -- | $121,397 +4.3% |
| 2003 | -- | $116,414 +10% |
| 2002 | -- | $105,831 +7.7% |
| 2001 | -- | $98,310 |
| 2000 | -- | $98,310 |
Find assessor info on the county website
Monthly payment
Est. payment
Payment breakdown
Explore the cost of this home by adjusting the details. Changes won't be saved.Climate risks
Neighborhood: South Side
Nearby schools
GreatSchools rating
- 8/10Dawson Elementary SchoolGrades: PK-5Distance: 0.9 mi
- 6/10Grant Middle SchoolGrades: 6-8Distance: 0.5 mi
- 3/10Carroll High SchoolGrades: 9-12Distance: 1.6 mi
Schools provided by the listing agent
- Elementary: Dawson
- Middle: Adkins
- High: Carroll
- District: Corpus Christi ISD
Source: South Texas MLS. This data may not be complete. We recommend contacting the local school district to confirm school assignments for this home.
- $270,500-- bd-- ba1.8k sqft7302 Sun Valley Dr, Corpus Christi, TX 78413Off Market
- $246,7003 bd-- ba1.5k sqft7310 Sun Valley Dr, Corpus Christi, TX 78413Off Market
- $269,6003 bd2 ba1.9k sqft7314 Sun Valley Dr, Corpus Christi, TX 78413Off Market
- $250,7003 bd2 ba1.5k sqft7242 Sun Valley Dr, Corpus Christi, TX 78413Off Market
- $246,2003 bd2 ba1.5k sqft7305 Sun Valley Dr, Corpus Christi, TX 78413Off Market
- $246,6003 bd2 ba1.4k sqft7309 Sun Valley Dr, Corpus Christi, TX 78413Off Market
- $253,300-- bd-- ba1.5k sqft7301 Sun Valley Dr, Corpus Christi, TX 78413Off Market
- $260,500-- bd-- ba1.6k sqft7238 Sun Valley Dr, Corpus Christi, TX 78413Off Market
A local agent can set up tours, give advice and negotiate with sellers.
A local lender can help you make sure your offer is ready when you are.
Similar homes
- $264,9993 bd2 ba1.9k sqft7218 Diamond Ridge Dr, Corpus Christi, TX 78413For Sale
 MLS ID #477675, Valerie Zuyus, KM Premier Real Estate. South Texas MLS
 - $279,9993 bd2 ba1.6k sqft4649 Spring Fork Dr, Corpus Christi, TX 78413For Sale
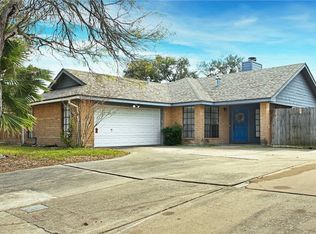 MLS ID #471369, Carla Daniels, Keller Williams Coastal Bend. South Texas MLS
 - $299,0003 bd2 ba1.9k sqft4206 Aaron Cv, Corpus Christi, TX 78413For Sale
 MLS ID #472612, Jordan Huber, Phillips & Associates Realty. South Texas MLS
 - $294,0003 bd2 ba1.7k sqft4614 Valor Dr, Corpus Christi, TX 78413For Sale
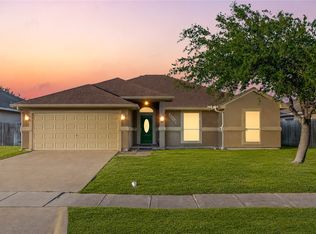 MLS ID #476358, James Sandoval, Prime Real Estate. South Texas MLS
 - $279,9003 bd2 ba1.7k sqft4821 Goldeneye Dr, Corpus Christi, TX 78413For SaleMLS ID #476702, Ashley Thaxton, Mirabal Montalvo & Associates. South Texas MLS
- $270,0003 bd2 ba1.4k sqft6709 Oakgate Dr, Corpus Christi, TX 78413For SaleMLS ID #466211, Lana Leos, Gomez Properties. South Texas MLS
- $295,0004 bd2 ba1.8k sqft7802 Jim Wells Dr, Corpus Christi, TX 78413For SaleMLS ID #477459, Michael Alexander, Corpus Christi Realty Group. South Texas MLS
- $235,0003 bd2 ba1.6k sqft(Undisclosed Address), Corpus Christi, TX 78415For SaleMLS ID #478742, Jamie Chism, Keller Williams Coastal Bend. South Texas MLS
- $254,9993 bd2 ba1.3k sqft3105 Dante Dr, Corpus Christi, TX 78415For SaleMLS ID #478855, Gino Montalvo, Mirabal Montalvo & Associates. South Texas MLS
- $269,0003 bd2 ba1.4k sqft3209 Turkey Hollow Ct, Corpus Christi, TX 78414For SaleMLS ID #473859, Kristopher Demetros, Vaden MacLeod Real Estate. South Texas MLS
- $229,0003 bd2 ba1.6k sqft7037 Sun Wood Dr, Corpus Christi, TX 78413For SaleMLS ID #473136, Celeste Arredondo, Costa Sur Real Estate. South Texas MLS
- $269,9003 bd2 ba1.7k sqft2629 Las Brisas St, Corpus Christi, TX 78414For SaleMLS ID #478645, Chris Montalvo, Mirabal Montalvo & Associates. South Texas MLS
- $309,9004 bd3 ba2.4k sqft7210 Saint James Ct, Corpus Christi, TX 78413For SaleMLS ID #470847, Rene Ebelt, Coastline Properties. South Texas MLS
- $239,9003 bd2 ba1.4k sqft3713 Tripoli Dr, Corpus Christi, TX 78415For SaleMLS ID #478747, Sabrina Caballero, RE/MAX ELITE. South Texas MLS
- $279,5003 bd2 ba1.7k sqft3234 Santa Cruz Dr, Corpus Christi, TX 78414For SaleMLS ID #476589, Eddie Seal, Keller Williams Coastal Bend. South Texas MLS
- $250,0003 bd2 ba1.5k sqft5641 Martinique Dr, Corpus Christi, TX 78411For SaleMLS ID #474595, Rudy Zuniga, Coldwell Banker Pacesetter Steel. South Texas MLS
- $254,9002 bd2 ba1.5k sqft6934 Wooldridge Rd APT K, Corpus Christi, TX 78414For SaleMLS ID #479548, Jo Ann Casas, eXp Realty LLC. South Texas MLS
- $249,9003 bd2 ba1.4k sqft2913 Dante Dr, Corpus Christi, TX 78415For SaleMLS ID #472901, James Rivera, Mirabal Montalvo & Associates. South Texas MLS
- $244,0003 bd2 ba1.4k sqft7941 Rock Crest Dr, Corpus Christi, TX 78414For SaleMLS ID #477191, Michael Vargas, Soldbymv Real Estate. South Texas MLS
- $298,0003 bd2 ba1.8k sqft6042 Natchez Dr, Corpus Christi, TX 78414For SaleMLS ID #475739, Bill Flores, Safe Harbor Real Estate, LLC. South Texas MLS
