Skip main navigation
Closed
Street View
  • $470,000

    7306 Timbercreek Ct, Denver, NC 28037

    3beds
    2,495sqft
    Single Family Residence
    Built in 1995
    0.63 Acres Lot
    $466,600 Zestimate®
    $188/sqft
    $2,430 Estimated rent

    Home value

    $466,600

    $420,000 - $518,000

    $2,430/mo

    Zestimate® history
    Loading
    Loading...

    Owner options

    List your home for rent

    $2,430/mo

    Rent Zestimate®

    Find your next renter with Zillow Rental Manager. Plus, with online applications, you can quickly screen prospective tenants – for free.

    Learn more

    $2,430/mo

    Rent Zestimate®

    Refinance and save

    $3,056/mo

    Est. payment

    Refinancing to a lower rate could help reduce your monthly payments and save thousands over the life of the loan.

    See today's rates

    $3,056/mo

    Est. payment

    Explore your selling options

    Work with a Zillow partner agent

    Leverage their expertise and Zillow's premium Showcase listings to get your home seen by more buyers.

    Get started

    List with your own agent

    Get your home in front of millions of buyers by listing it on Zillow.

    Learn how to do it

    Sell it yourself

    Take full control of how buyers see your home on Zillow by listing For Sale by Owner (FSBO).

    List your home

    What's special

    Versatile bonus roomSunlit breakfast areaCorner lotOver an half acreCommunity pondAbundance of natural lightHw floors
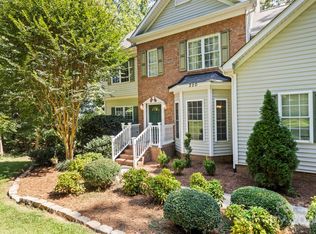
    PRICE IMPROVEMENT. Perfect balance of convenience &peaceful living. Located on corner lot in a cul-de-sac & sitting on over an half acre. The flexible layout offers a spacious great room that boasts a stunning "cathedral-like" vaulted ceiling, adding character &charm. The open plan flows seamlessly into a sunlit breakfast area &kitchen featuring SS appliances. Dining room offers option to serve as a home office. Large windows allow for an abundance of natural light, creating a warm& inviting atmosphere. Lower level is complemented by HW floors & wood-tread stairs leading to the 2nd level. Primary suite includes updated en-suite bath w/separate shower &tub. 2 additional bedrooms offer ample space& a versatile bonus room that can be used as your own creative space. Roof replaced 2017. Step outside to enjoy the deck along w/ access to community pond & walking trail. Conveniently located to shopping, dining, Lake Norman and Hwy 16 w/quick commute to Charlotte.

    Zillow last checked:

    Listing updated:

    Listing Provided by:

    Antonette Thompson thompsonantonette@yahoo.com,

    Fathom Realty NC LLC

    Bought with:

    Lloyd Odell

    Odell Realty, LLC

    Source: Canopy MLS as distributed by MLS GRID,MLS#: 4231186MLS Logo

    Facts & features

    Interior

    Bedrooms & bathrooms
    • Bedrooms: 3
    • Bathrooms: 3
    • Full bathrooms: 2
    • 1/2 bathrooms: 1
    Primary bedroom
    • Features: Ceiling Fan(s), En Suite Bathroom, Walk-In Closet(s)
    • Level: Upper
    Bedroom s
    • Features: Ceiling Fan(s)
    • Level: Upper
    Bedroom s
    • Features: Ceiling Fan(s)
    • Level: Upper
    Bathroom full
    • Level: Upper
    Bathroom full
    • Level: Upper
    Bathroom half
    • Level: Main
    Bonus room
    • Level: Upper
    Breakfast
    • Level: Main
    Dining room
    • Level: Main
    Great room
    • Features: Ceiling Fan(s), Vaulted Ceiling(s)
    • Level: Main
    Kitchen
    • Features: Breakfast Bar
    • Level: Main
    Laundry
    • Level: Main
    Heating
    • Central, Electric, Heat Pump
    Cooling
    • Central Air
    Appliances
    • Included: Dishwasher, Electric Oven, Electric Water Heater, Microwave
    • Laundry: Laundry Room, Main Level, Sink
    Features
    • Breakfast Bar, Soaking Tub, Pantry, Walk-In Closet(s)
    • Flooring: Carpet, Tile, Wood
    • Doors: Sliding Doors
    • Has basement: No
    • Attic: Pull Down Stairs
    • Fireplace features: Family Room, Propane
    Interior area
    • Total structure area: 2,495
    • Total interior livable area: 2,495 sqft
    • Finished area above ground: 2,495
    • Finished area below ground: 0

    Property

    Parking
    • Total spaces: 2
    • Parking features: Driveway, Attached Garage, Garage on Main Level
    • Attached garage spaces: 2
    • Has uncovered spaces: Yes
    Features
    • Levels: Two
    • Stories: 2
    • Patio & porch: Deck
    Lot
    • Size: 0.63 Acres
    • Features: Corner Lot
    Details
    • Parcel number: 51377
    • Zoning: R-SF
    • Special conditions: Standard

    Construction

    Type & style
    • Home type: SingleFamily
    • Property subtype: Single Family Residence
    Materials
    • Brick Partial, Vinyl
    • Foundation: Crawl Space
    • Roof: Shingle
    Condition
    • New construction: No
    • Year built: 1995

    Utilities & green energy

    • Sewer: Septic Installed
    • Water: City

    Community & neighborhood

    Community
    • Community features: Pond
    Location
    • Region: Denver
    • Subdivision: Prospect Hill

    HOA & financial

    HOA
    • Has HOA: Yes
    • HOA fee: $325 annually

    Other

    Other facts
    • Listing terms: Cash,Conventional,FHA,VA Loan
    • Road surface type: Concrete

    Price history

    DateEventPrice
    7/24/2025Sold$470,000-3.1%$188/sqft
    Source: Canopy MLS as distributed by MLS GRID #4231186 Report a problem
    5/8/2025Price change$485,000-3%$194/sqft
    Source: Canopy MLS as distributed by MLS GRID #4231186 Report a problem
    4/2/2025Price change$500,000-4.8%$200/sqft
    Source: Canopy MLS as distributed by MLS GRID #4231186 Report a problem
    3/21/2025Listed for sale$525,000+128.3%$210/sqft
    Source: Canopy MLS as distributed by MLS GRID #4231186 Report a problem
    6/6/2005Sold$230,000$92/sqft
    Source: Public Record Report a problem

    Public tax history

    YearProperty taxesTax assessment
    2025$2,609 +1.2%$408,753
    2024$2,578 $408,753
    2023$2,578 +22.3%$408,753 +51.6%
    2022$2,108 -0.6%$269,644
    2021$2,121 +7.2%$269,644
    2020$1,978 +1.9%$269,644
    2019$1,941 +21.3%$269,644 +23.3%
    2018$1,600 $218,749
    2017$1,600 +0.4%$218,749
    2016$1,593 -3.3%$218,749
    2015$1,648 +2.8%--
    2014$1,603 $221,666
    2013-- --
    2012-- --
    2011-- --
    2010-- --
    2009-- --
    2008-- $264,193 +20.2%
    2007-- $219,760
    2006-- $219,760
    2005-- $219,760
    2004-- $219,760
    2003-- --
    2002-- $190,223
    2001-- $190,223

    Find assessor info on the county website

    Neighborhood: 28037

    Nearby schools

    GreatSchools rating
    Schools provided by the listing agent
    • Elementary: Catawba Springs
    • Middle: East Lincoln
    • High: East Lincoln

    Source: Canopy MLS as distributed by MLS GRID. This data may not be complete. We recommend contacting the local school district to confirm school assignments for this home.

    Get a cash offer in 3 minutes
    Find out how much your home could sell for in as little as 3 minutes with a no-obligation cash offer.
    Estimated market value
    $466,600
    Get a cash offer in 3 minutes
    Find out how much your home could sell for in as little as 3 minutes with a no-obligation cash offer.
    Estimated market value
    $466,600