Skip main navigation
Sold
  • Price Unknown

    7306 Tule Creek Ln, Tyler, TX 75703

    4beds
    2,283sqft
    Single Family Residence
    Built in 2020
    0.33 Acres Lot
    $512,200 Zestimate®
    $--/sqft
    $2,735 Estimated rent

    Home value

    $512,200

    $476,000 - $553,000

    $2,735/mo

    Zestimate® history
    Loading
    Loading...

    Owner options

    List your home for rent

    $2,735/mo

    Rent Zestimate®

    Find your next renter with Zillow Rental Manager. Plus, with online applications, you can quickly screen prospective tenants – for free.

    Learn more

    $2,735/mo

    Rent Zestimate®

    Refinance and save

    $480/mo

    Est. payment

    Refinancing to a lower rate could help reduce your monthly payments and save thousands over the life of the loan.

    See today's rates

    $480/mo

    Est. payment

    Explore your selling options

    Work with a Zillow partner agent

    Leverage their expertise and Zillow's premium Showcase listings to get your home seen by more buyers.

    Get started

    List with your own agent

    Get your home in front of millions of buyers by listing it on Zillow.

    Learn how to do it

    Sell it yourself

    Take full control of how buyers see your home on Zillow by listing For Sale by Owner (FSBO).

    List your home

    What's special

    Gas log fireplaceOpen floor planOversized granite islandSpa-inspired en suiteCorner lotLarge walk-in closetCharming coffee bar
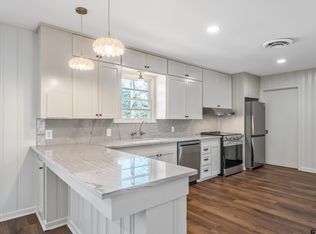
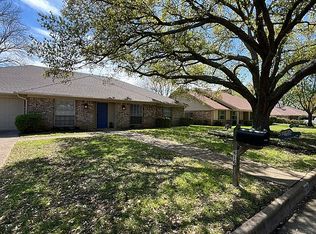
    Welcome to this stunning single-story 4 bedroom, 2.5 bath home on a desirable corner lot in a peaceful neighborhood with resort-style amenities including a pool, tennis courts, gym and more. Built in 2020, this home features an extended driveway with 12' x 21' concrete pad, 2-car garage, and a sleek 8' steel glass front door that sets the tone for stylish living. Step inside to a spacious open floor plan with upgraded finishes throughout. The living area boasts a gas log fireplace and large windows overlooking the back yard. It flows seamlessly into a chef's kitchen with an oversized granite island, 5-burner gas stove, double ovens, upgraded fixtures, and a charming coffee bar framed by a picture window. The adjacent dining space is ideal for family gatherings. Retreat to a luxurious primary suite with electric shades, a spa-inspired en suite featuring a garden tub, super shower, his and hers vanities, and a large walk-in closet. Secondary bedrooms are generously sized and share a beautiful full bath with large, tiled shower, natural light and a stylish vanity. A convenient half bath is perfectly located near the spacious laundry room with extra storage. Enjoy outdoor living on the expansive covered patio with durable standing seam roofing and private, fenced backyard complete with dog run. The home also includes a 30-amp exterior generator plug for peace of mind. This one checks all the boxes - style, space, function, and community.

    Zillow last checked:

    Listing updated:

    Listed by:

    Heather Hill hill.heather39@yahoo.com,

    Realty One Group Rose

    Bought with:

    Suzanne Randolph, TREC# 0777155

    Source: GTARMLS,MLS#: 25010577MLS Logo

    Facts & features

    Interior

    Bedrooms & bathrooms
    • Bedrooms: 4
    • Bathrooms: 3
    • Full bathrooms: 2
    • 1/2 bathrooms: 1
    Rooms
    • Room types: 1 Living Area
    Primary bedroom
    • Features: Master Bedroom Split
    Bedroom
    • Features: Walk-In Closet(s)
    • Level: Main
    Bathroom
    • Features: Shower Only, Tub Only, Walk-In Closet(s), Bar, Carpet, Soaking Tub
    Kitchen
    • Features: Breakfast Bar, Kitchen/Eating Combo
    Heating
    • Central/Electric
    Cooling
    • Central Electric, Ceiling Fan(s)
    Appliances
    • Included: Range/Oven-Gas, Dishwasher, Disposal, Microwave, Gas Oven, Tankless Gas Water Heater
    Features
    • Ceiling Fan(s), Vaulted Ceiling(s), Pantry, Kitchen Island
    • Flooring: Carpet, Tile, Wood
    • Windows: Blinds
    • Has fireplace: Yes
    • Fireplace features: Gas Log
    Interior area
    • Total structure area: 2,283
    • Total interior livable area: 2,283 sqft

    Property

    Parking
    • Total spaces: 2
    • Parking features: Door w/Opener w/Controls, Garage Faces Front, RV Access/Parking
    • Garage spaces: 2
    • Has uncovered spaces: Yes
    Features
    • Levels: One
    • Stories: 1
    • Patio & porch: Patio Covered
    • Exterior features: Sprinkler System, Lighting
    • Pool features: None
    • Fencing: Metal,Wood
    Lot
    • Size: 0.33 Acres
    • Features: Subdivision Lot
    Details
    • Additional structures: None
    • Parcel number: 157360000001035000
    • Special conditions: Fees/Assessments Required,Homeowner's Assn Dues,As-Is Condition @ Closing

    Construction

    Type & style
    • Home type: SingleFamily
    • Architectural style: Traditional
    • Property subtype: Single Family Residence
    Materials
    • Wood Frame, Brick and Stone
    • Foundation: Slab
    • Roof: Composition
    Condition
    • Year built: 2020

    Utilities & green energy

    • Sewer: Public Sewer
    • Water: Public
    • Utilities for property: Underground Utilities, Cable Connected, Cable Internet, Cable Available

    Community & HOA

    Community
    • Features: Tennis Court(s), Pool, Dining - Country Club, Green Belt
    • Security: Smoke Detector(s)
    • Subdivision: Oak Creek
    HOA
    • Has HOA: Yes
    • HOA fee: $480 annually
    Location
    • Region: Tyler

    Financial & listing details

    • Tax assessed value: $527,188
    • Annual tax amount: $5,477
    • Date on market: 9/17/2025
    • Listing terms: Cash,Conventional,FHA,Must Qualify,VA Loan
    • Road surface type: Paved

    Price history

    DateEventPrice
    8/18/2025Sold--
    Source: GTARMLS #25010577 Report a problem
    7/26/2025Pending sale$520,000$228/sqft
    Source: GTARMLS #25010577 Report a problem
    7/11/2025Listed for sale$520,000+2.2%$228/sqft
    Source: GTARMLS #25010577 Report a problem
    7/7/2025Listing removed--
    Source: Owner Report a problem
    6/9/2025Listed for sale$509,000+37.9%$223/sqft
    Source: Owner Report a problem
    9/18/2020Sold--
    Source: GTARMLS #10119975 Report a problem
    9/3/2020Pending sale$369,000$162/sqft
    Source: RE/MAX Tyler #10119975 Report a problem
    3/16/2020Listed for sale$369,000$162/sqft
    Source: RE/MAX Tyler #10119975 Report a problem

    Public tax history

    YearProperty taxesTax assessment
    2024$5,477 -1.6%$527,188 +10.7%
    2023$5,564 -15.7%$476,283 +25.6%
    2022$6,604 -8%$379,201 +0.9%
    2021$7,178 +1040.4%$375,880 +1152.9%
    2020$629 -2%$30,000
    2019$642 +335.2%$30,000 +344.8%
    2018$148 $6,745
    Find assessor info on the county website

    Neighborhood: 75703

    Nearby schools

    GreatSchools rating
    Schools provided by the listing agent
    • Elementary: Jack
    • Middle: Three Lakes
    • High: Tyler Legacy

    Source: GTARMLS. This data may not be complete. We recommend contacting the local school district to confirm school assignments for this home.

    Sell for more on Zillow
    Get a Zillow Showcase℠ listing at no additional cost and you could sell for .
    $512,200
    2% more
    +$10,244
    With Zillow Showcase(estimated)
    $522,444