Wall-to-wall cleanliness is a true point of pride in this impeccably maintained 2-story home, just waiting for you to make it your own. Its inviting front porch welcomes you into a bright and sunny living room featuring a large picture window and original hardwood flooring. The living room flows seamlessly into a spacious eat-in kitchen with an abundance of cabinets and counter space, then continues into a cozy family room highlighted by a snug brick fireplace and a dramatic floor-to-ceiling window overlooking the beautiful backyard. The main level also offers two comfortable bedrooms and a full bathroom with a newer vanity and updated fixtures. Upstairs, you'll find the third and fourth bedrooms, a second full bathroom, and a huge walk-in attic storage area shared between the bedrooms. Recent high-value improvements include a 4-year-old furnace and central air conditioning, a 6-year-old roof & gutters, newer concrete front porch and side driveway. Maintenance-free vinyl siding, and vinyl replacement windows. Outside, enjoy a barbecue ready backyard featuring a brick paver patio, garden area, storage shed, and a 1.5-car garage. Rewardingly convenient location near Water's Edge Golf Club and within walking distance to Lake Katherine and the Metra train station, making downtown commuting a breeze. The serious seller has priced this home to sell, so schedule your private viewing before someone else beats you to it!
Re-activated
$314,873
7306 W 115th St, Worth, IL 60482
4beds
1,728sqft
Single Family Residence
Built in 1955
5,850 Square Feet Lot
$-- Zestimate®
$182/sqft
$-- HOA
What's special
Snug brick fireplaceTwo comfortable bedroomsGarden areaCozy family roomSpacious eat-in kitchenLarge picture windowBarbecue ready backyard
- --
- on Zillow |
- 735
- views |
- 48
- saves |
Zillow last checked:
Listing updated:
Listed by:
Thomas Domasik 708-923-0900,
RE/MAX 10 in the Park
Source: MRED as distributed by MLS GRID,MLS#: 12698623
Facts & features
Interior
Bedrooms & bathrooms
- Bedrooms: 4
- Bathrooms: 2
- Full bathrooms: 2
Rooms
- Room types: Attic
Primary bedroom
- Features: Flooring (Hardwood), Window Treatments (Blinds)
- Level: Main
- Area: 168 Square Feet
- Dimensions: 14X12
Bedroom 2
- Features: Flooring (Carpet), Window Treatments (Blinds)
- Level: Main
- Area: 121 Square Feet
- Dimensions: 11X11
Bedroom 3
- Features: Flooring (Carpet), Window Treatments (Blinds)
- Level: Second
- Area: 208 Square Feet
- Dimensions: 16X13
Bedroom 4
- Features: Flooring (Carpet), Window Treatments (Blinds)
- Level: Second
- Area: 132 Square Feet
- Dimensions: 12X11
Other
- Features: Flooring (Other)
- Level: Second
- Area: 270 Square Feet
- Dimensions: 27X10
Family room
- Features: Flooring (Carpet)
- Level: Main
- Area: 304 Square Feet
- Dimensions: 19X16
Kitchen
- Features: Kitchen (Eating Area-Table Space), Flooring (Vinyl), Window Treatments (Blinds)
- Level: Main
- Area: 180 Square Feet
- Dimensions: 15X12
Laundry
- Features: Flooring (Wood Laminate)
- Level: Main
- Area: 72 Square Feet
- Dimensions: 9X8
Living room
- Features: Flooring (Hardwood), Window Treatments (Blinds)
- Level: Main
- Area: 228 Square Feet
- Dimensions: 19X12
Heating
- Natural Gas, Forced Air
Cooling
- Central Air
Appliances
- Included: Range, Microwave, Refrigerator, Washer, Dryer, Gas Water Heater
- Laundry: Main Level, Gas Dryer Hookup, In Unit
Features
- 1st Floor Bedroom, 1st Floor Full Bath
- Flooring: Hardwood, Laminate
- Doors: Storm Door(s)
- Windows: Screens, Window Treatments
- Basement: Crawl Space
- Attic: Unfinished
- Number of fireplaces: 1
- Fireplace features: Wood Burning, Family Room
Interior area
- Total structure area: 0
- Total interior livable area: 1,728 sqft
Property
Parking
- Total spaces: 1.5
- Parking features: Concrete, Side Driveway, Garage Door Opener, Yes, Garage Owned, Detached, Garage
- Garage spaces: 1.5
- Has uncovered spaces: Yes
Accessibility
- Accessibility features: No Disability Access
Features
- Stories: 2
- Patio & porch: Patio
- Fencing: Fenced
Lot
- Size: 5,850 Square Feet
- Dimensions: 50X117
- Features: Landscaped
Details
- Additional structures: None
- Parcel number: 23242190230000
- Special conditions: None
- Other equipment: Ceiling Fan(s)
Construction
Type & style
- Home type: SingleFamily
- Architectural style: Traditional
- Property subtype: Single Family Residence
Materials
- Vinyl Siding
- Foundation: Concrete Perimeter
- Roof: Asphalt
Condition
- New construction: No
- Year built: 1955
Utilities & green energy
- Sewer: Public Sewer
- Water: Public
Community & HOA
Community
- Features: Curbs, Sidewalks, Street Lights, Street Paved, Other
- Security: Carbon Monoxide Detector(s)
HOA
- Services included: None
Location
- Region: Worth
Financial & listing details
- Price per square foot: $182/sqft
- Tax assessed value: $180,000
- Annual tax amount: $4,463
- Date on market: 7/9/2026
- Ownership: Fee Simple
Estimated market value
Not available
Estimated sales range
Not available
Not available
Price history
| Date | Event | Price |
|---|---|---|
| 1/9/2026 | Listing removed | $324,999$188/sqft |
Source: eXp Realty #12520941 Report a problem | ||
| 11/19/2025 | Listed for sale | $324,999-4.1%$188/sqft |
Source:  MRED as distributed by MLS GRID #12520941 Report a problem MRED as distributed by MLS GRID #12520941 Report a problem | ||
| 11/19/2025 | Listing removed | $339,000$196/sqft |
Source: MRED as distributed by MLS GRID #12413162 Report a problem | ||
| 9/26/2025 | Price change | $339,000-5.8%$196/sqft |
Source: MRED as distributed by MLS GRID #12413162 Report a problem | ||
| 7/25/2025 | Price change | $360,000-7.5%$208/sqft |
Source: MRED as distributed by MLS GRID #12413162 Report a problem | ||
| 7/8/2025 | Listed for sale | $389,000+151%$225/sqft |
Source: MRED as distributed by MLS GRID #12413162 Report a problem | ||
| 9/10/2020 | Sold | $155,000-10.9%$90/sqft |
Source: Public Record Report a problem | ||
| 5/2/2020 | Listing removed | $174,000$101/sqft |
Source: HomeSmart Realty Group #10661896 Report a problem | ||
| 4/11/2020 | Price change | $174,000-2.8%$101/sqft |
Source: HomeSmart Realty Group #10661896 Report a problem | ||
| 3/10/2020 | Listed for sale | $179,000$104/sqft |
Source: HomeSmart Realty Group #10661896 Report a problem | ||
Public tax history
| Year | Property taxes | Tax assessment |
|---|---|---|
| 2024 | $4,463 -23.9% | $18,000 |
| 2023 | $5,865 +15.1% | $18,000 +36.7% |
| 2022 | $5,093 +3.1% | $13,172 |
| 2021 | $4,939 +3.7% | $13,172 |
| 2020 | $4,761 +183.8% | $13,172 -2.5% |
| 2019 | $1,677 -1.9% | $13,515 |
| 2018 | $1,710 +5.2% | $13,515 |
| 2017 | $1,625 -40.8% | $13,515 +17% |
| 2016 | $2,745 -3.4% | $11,554 |
| 2015 | $2,842 +0.5% | $11,554 |
| 2014 | $2,829 -7.2% | $11,554 -11.4% |
| 2013 | $3,049 +1.4% | $13,035 |
| 2012 | $3,008 -4% | $13,035 |
| 2011 | $3,134 -0.2% | $13,035 -23.6% |
| 2010 | $3,141 +11.6% | $17,055 |
| 2009 | $2,815 +12.7% | $17,055 -5% |
| 2008 | $2,497 +0.6% | $17,953 +30.2% |
| 2007 | $2,482 +3% | $13,786 |
| 2006 | $2,410 +12.4% | $13,786 |
| 2005 | $2,143 +10.2% | $13,786 +14.6% |
| 2004 | $1,944 +0.6% | $12,025 |
| 2003 | $1,933 +3% | $12,025 |
| 2002 | $1,877 +9.2% | $12,025 +8.4% |
| 2001 | $1,719 +3.8% | $11,090 |
| 2000 | $1,656 +15.1% | $11,090 |
| 1999 | $1,439 | $11,090 |
Find assessor info on the county website
Monthly payment
Est. payment
Payment breakdown
Explore the cost of this home by adjusting the details. Changes won't be saved.Climate risks
Neighborhood: 60482
Nearby schools
GreatSchools rating
- 6/10Worthwoods Elementary SchoolGrades: K-5Distance: 0.6 mi
- 8/10Worth Jr High SchoolGrades: 6-8Distance: 0.6 mi
- 7/10Amos Alonzo Stagg High SchoolGrades: 9-12Distance: 1 mi
Schools provided by the listing agent
- District: 127
Source: MRED as distributed by MLS GRID. This data may not be complete. We recommend contacting the local school district to confirm school assignments for this home.
- $297,3003 bd1 ba1.3k sqft7300 W 115th St, Worth, IL 60482Off Market
- $294,7004 bd2 ba1.2k sqft7310 W 115th St, Worth, IL 60482Off Market
- $262,2003 bd2 ba1.2k sqft7314 W 115th St, Worth, IL 60482Off Market

- $260,1003 bd1 ba1k sqft7311 W 114th Pl, Worth, IL 60482Off Market
- $253,2003 bd1 ba1k sqft7315 W 114th Pl, Worth, IL 60482Off Market
- $363,5006 bd2 ba2.1k sqft7301 W 114th Pl, Worth, IL 60482Off Market
- $358,6005 bd2 ba2.1k sqft7318 W 115th St, Worth, IL 60482Off Market
- $228,2002 bd1 ba824 sqft7244 W 115th St, Worth, IL 60482Off Market
A local agent can set up tours, give advice and negotiate with sellers.
A local lender can help you make sure your offer is ready when you are.
Similar homes
- $390,0003 bd2 ba2k sqft10706 S Neenah Ave, Worth, IL 60482Active
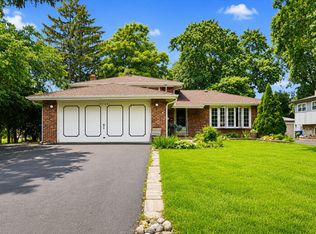 MLS ID #12691916, Jose E Morales, RE/MAX 10. MRED as distributed by MLS GRID
 - $300,0002 bd2 ba1.7k sqft8221 S Troy St, Chicago, IL 60652New
 MLS ID #12738456, Shannon April, @properties Christies International Real Estate. MRED as distributed by MLS GRID
 - $305,0003 bd2 ba1.2k sqft12855 Crestbrook Ct, Crestwood, IL 60418Active
 MLS ID #12730803, Steven Loerop, Village Realty, Inc.. MRED as distributed by MLS GRID
 - $305,0004 bd2 ba1.6k sqft17106 Ingleside Ave, South Holland, IL 60473New
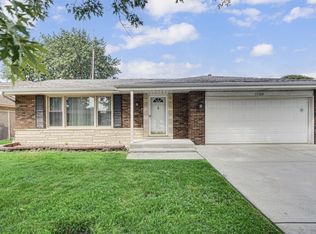 MLS ID #12733162, Ola Sanni, Century 21 S.G.R., Inc.. MRED as distributed by MLS GRID
 - $331,5004 bd3 ba1.1k sqft7730 S Octavia Ave, Bridgeview, IL 60455ActiveMLS ID #12631145, Nancy Sliwa, Coldwell Banker Realty. MRED as distributed by MLS GRID
- $359,9004 bd2 ba2k sqft9826 Nottingham Ave, Chicago Ridge, IL 60415ActiveMLS ID #12636608, Noreen Drogemuller, Village Realty, Inc.. MRED as distributed by MLS GRID
- $329,9004 bd2 ba1.3k sqft10743 S Kedzie Ave, Chicago, IL 60655ActiveMLS ID #12724622, Meghan M Healy, Healy Real Estate. MRED as distributed by MLS GRID
- $384,9003 bd2 ba1.8k sqft14756 Kostner Ave, Midlothian, IL 60445NewMLS ID #12737575, Anne Maxwell, SFR, Century 21 Harthside Realtors. MRED as distributed by MLS GRID
- $350,0004 bd2 ba2.5k sqft12640 S Tripp Ave, Alsip, IL 60803ActiveMLS ID #12690437, Kevin Burke, ABR,SRS, RE/MAX 10. MRED as distributed by MLS GRID
- $284,0004 bd2 ba1.5k sqft5547 Fairway Dr, Crestwood, IL 60418ActiveMLS ID #12665288, Mike McCatty, Century 21 Circle. MRED as distributed by MLS GRID
- $325,0003 bd2 ba1.8k sqft10008 Buell Ct, Oak Lawn, IL 60453ActiveMLS ID #12580253, Mary J Andersen, Coldwell Banker Realty. MRED as distributed by MLS GRID
- $354,9003 bd2 ba1.3k sqft10624 S Michael Dr, Palos Hills, IL 60465ActiveMLS ID #12508680, Joanna Klimaszka, Coldwell Banker Realty. MRED as distributed by MLS GRID
- $339,9004 bd2 ba1.5k sqft17560 Hillside Ave, Homewood, IL 60430ActiveMLS ID #12731157, Lauren Roman, @properties Christie's International Real Estate. MRED as distributed by MLS GRID
- $359,0004 bd2 ba1.2k sqft15406 Las Flores Ln, Oak Forest, IL 60452ActiveMLS ID #12725065, Tina Lopez, Realty Executives Premier Illinois. MRED as distributed by MLS GRID
- $319,9003 bd1 ba1.6k sqft717 Union Ave, Romeoville, IL 60446NewMLS ID #12692984, Steve Roake, ABR, Keller Williams Preferred Rlty. MRED as distributed by MLS GRID
- $325,0003 bd2 ba1.3k sqft5539 La Palm Dr, Oak Forest, IL 60452ActiveMLS ID #12698638, Alex Chavez, HomeSmart Realty Group. MRED as distributed by MLS GRID
- $315,0005 bd2 ba1.7k sqft935 E 169th St, South Holland, IL 60473ActiveMLS ID #12733318, Aaron Gaines, Keller Williams Preferred Realty. MRED as distributed by MLS GRID
- $374,9003 bd2 ba1.3k sqft8455 Newland Ave, Burbank, IL 60459Price ChangeMLS ID #12728777, Bruce La Ha, RE/MAX 10. MRED as distributed by MLS GRID
- $349,0004 bd2 ba1k sqft11157 S Spaulding Ave, Chicago, IL 60655ActiveMLS ID #12690196, Kelly Palumbo, Space Finder Inc. MRED as distributed by MLS GRID
- $310,0003 bd2 ba1.2k sqft9607 S Sacramento Ave, Evergreen Park, IL 60805ActiveMLS ID #12667749, Vanessa Valtierra, HomeSmart Connect LLC. MRED as distributed by MLS GRID
