Offer deadline set: 11 a.m. September 11, 2026
Some homes check boxes. This one changes the way you live...
Set beneath a canopy of mature trees, this Midcentury Modern home offers a rare sense of privacy and connection to nature in the heart of Dallas. With two bedrooms, two bathrooms, expansive walls of glass, and a saltwater pool, the house has an easy indoor-outdoor quality that feels both relaxed and distinctive.
From the street, mature trees create a quiet sense of arrival. Inside, large windows frame the wooded surroundings and bring natural light deep into the home. Rather than looking directly onto neighboring properties, the primary views are toward trees and greenery, giving the house a level of seclusion that is increasingly difficult to find in the city.
The open kitchen and living area are designed for everyday living as much as entertaining. Friends can gather around the island, move easily onto the oversized deck, or spend an evening around the pool. The architecture keeps the experience casual and connected, with the landscape always present in the background.
There is a subtle Palm Springs influence here, but what makes the property especially appealing is the combination of Midcentury character, mature landscaping, privacy, and outdoor living in an established Dallas neighborhood.
Homes can be renovated, and finishes can be changed. A setting like this is much harder to create.
7306 Walling offers the opportunity to own something increasingly uncommon: a well-designed home that feels private, connected to nature, and genuinely distinct from what surrounds it.
Recently updated over the past few years: pool equipment replaced, fence, French drains added, landscaping, roof, refrigerator, cooktop.
Pending
$525,000
7306 Walling Ln, Dallas, TX 75231
2beds
1,508sqft
Single Family Residence
Built in 1958
9,060 Square Feet Lot
$526,100 Zestimate®
$348/sqft
$-- HOA
What's special
Saltwater poolEvening around the poolTwo bedroomsTwo bathroomsExpansive walls of glassOversized deckMature landscaping
- 25 days
- 1,295
- 390
Zillow last checked:
Listing updated:
Listed by:
Jennifer Rice 0639233 214-392-6934,
Compass RE Texas, LLC 214-814-8100
Source: NTREIS,MLS#: 21373677
Facts & features
Interior
Bedrooms & bathrooms
- Bedrooms: 2
- Bathrooms: 2
- Full bathrooms: 2
Primary bedroom
- Features: Ceiling Fan(s), En Suite Bathroom
- Level: First
- Dimensions: 0 x 0
Bedroom
- Level: First
- Dimensions: 0 x 0
Den
- Features: Fireplace
- Level: First
- Dimensions: 0 x 0
Dining room
- Level: First
- Dimensions: 0 x 0
Kitchen
- Features: Breakfast Bar, Built-in Features, Stone Counters
- Level: First
- Dimensions: 0 x 0
Living room
- Features: Ceiling Fan(s)
- Level: First
- Dimensions: 0 x 0
Utility room
- Features: Closet
- Level: First
- Dimensions: 0 x 0
Heating
- Central, Fireplace(s), Natural Gas
Cooling
- Central Air, Ceiling Fan(s), Electric
Appliances
- Included: Dryer, Dishwasher, Electric Cooktop, Electric Oven, Disposal, Gas Water Heater, Refrigerator, Vented Exhaust Fan, Washer
Features
- Granite Counters, High Speed Internet, Open Floorplan, Cable TV, Vaulted Ceiling(s)
- Flooring: Ceramic Tile, Wood
- Windows: Window Coverings
- Has basement: No
- Number of fireplaces: 1
- Fireplace features: Den, Wood Burning
Interior area
- Total interior livable area: 1,508 sqft
Video & virtual tour
Property
Parking
- Total spaces: 2
- Parking features: Attached Carport, Additional Parking, Asphalt, Circular Driveway, Porte-Cochere
- Carport spaces: 2
Features
- Levels: One
- Stories: 1
- Patio & porch: Deck, Covered
- Exterior features: Rain Gutters
- Pool features: Gunite, In Ground, Pool, Salt Water
- Fencing: Back Yard,Wood
Lot
- Size: 9,060 Square Feet
- Dimensions: 71 x 122
- Features: Backs to Greenbelt/Park, Landscaped, Many Trees, Subdivision, Sprinkler System
Details
- Additional structures: Shed(s)
- Parcel number: 00000400351000000
Construction
Type & style
- Home type: SingleFamily
- Architectural style: Contemporary/Modern,Mid-Century Modern,Detached
- Property subtype: Single Family Residence
Materials
- Frame
- Foundation: Pillar/Post/Pier
- Roof: Tar/Gravel
Condition
- Resale
- Year built: 1958
Utilities & green energy
- Sewer: Public Sewer
- Water: Public
- Utilities for property: Electricity Connected, Sewer Available, Water Available, Cable Available
Community & HOA
Community
- Features: Curbs
- Security: Security System Owned, Smoke Detector(s)
- Subdivision: University Manor
HOA
- Has HOA: No
Location
- Region: Dallas
Financial & listing details
- Price per square foot: $348/sqft
- Tax assessed value: $623,700
- Annual tax amount: $13,888
- Date on market: 9/7/2026
- Cumulative days on market: 19 days
- Listing terms: Cash,Conventional
Estimated market value
$526,100
$500,000 - $552,000
$3,593/mo
Price history
| Date | Event | Price |
|---|---|---|
| 9/19/2026 | Pending sale | $525,000$348/sqft |
Source: NTREIS #21373677 Report a problem | ||
| 9/12/2026 | Contingent | $525,000$348/sqft |
Source: NTREIS #21373677 Report a problem | ||
| 9/7/2026 | Listed for sale | $525,000+50%$348/sqft |
Source: NTREIS #21373677 Report a problem | ||
| 3/24/2021 | Listing removed | -- |
Source: Owner Report a problem | ||
| 6/24/2013 | Sold | -- |
Source: Agent Provided Report a problem | ||
| 4/19/2013 | Price change | $350,000+18.6%$232/sqft |
Source: Owner Report a problem | ||
| 4/8/2013 | Listed for sale | $295,000$196/sqft |
Source: Owner Report a problem | ||
Public tax history
| Year | Property taxes | Tax assessment |
|---|---|---|
| 2025 | $10,339 +3.1% | $623,700 -1.1% |
| 2024 | $10,031 +8.2% | $630,930 |
| 2023 | $9,274 -5.3% | $630,930 +16.6% |
| 2022 | $9,794 +3.1% | $541,010 +23.3% |
| 2021 | $9,498 -2.8% | $438,900 |
| 2020 | $9,770 -0.8% | $438,900 |
| 2019 | $9,846 -3.5% | $438,900 |
| 2018 | $10,198 +15.6% | $438,900 +10.6% |
| 2017 | $8,820 +7.8% | $396,790 +7.5% |
| 2016 | $8,179 +9.2% | $368,940 +4.2% |
| 2015 | $7,490 | $354,080 +7% |
| 2014 | $7,490 | $330,780 |
| 2013 | -- | -- |
| 2012 | -- | -- |
| 2011 | -- | -- |
| 2010 | -- | -- |
| 2009 | -- | -- |
| 2008 | -- | -- |
| 2007 | -- | -- |
| 2005 | -- | -- |
| 2004 | -- | -- |
| 2003 | -- | -- |
| 2002 | -- | -- |
| 2001 | -- | -- |
Find assessor info on the county website
Monthly payment
Est. payment
Payment breakdown
Explore the cost of this home by adjusting the details. Changes won't be saved.Climate risks
Neighborhood: Merriman Park-University Manor
Nearby schools
Schools provided by the listing agent
- Elementary: Hotchkiss
- Middle: Tasby
- High: Conrad
- District: Dallas ISD
Source: NTREIS. This data may not be complete. We recommend contacting the local school district to confirm school assignments for this home.
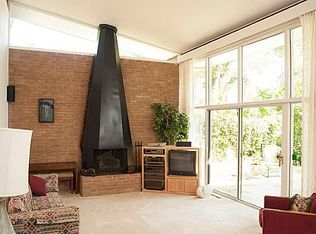

Similar homes
- $520,0003 bd2 ba1.5k sqft11609 Colmar St, Dallas, TX 75218For Sale
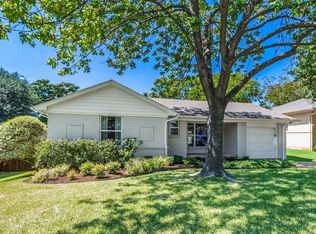 MLS ID #21374262, Dawn Rejebian. NTREIS
 - $450,0002 bd2 ba1.4k sqft6124 Summer Creek Cir, Dallas, TX 75231For Sale
 MLS ID #21340241, Courtney Smith. NTREIS
 - $560,0002 bd2 ba1.4k sqft6644 Santa Anita Dr, Dallas, TX 75214For Sale
 MLS ID #21304774, Casi Fricks. NTREIS
 - $719,5003 bd3 ba1.8k sqft6221 Berryhill St, Dallas, TX 75231For Sale
 MLS ID #21379538, Mary Rinne. NTREIS
