Skip main navigation
Closed
  • Price Unknown

    73064 Lake St, Abita Springs, LA 70420

    3beds
    1,988sqft
    Single Family Residence
    Built in 2007
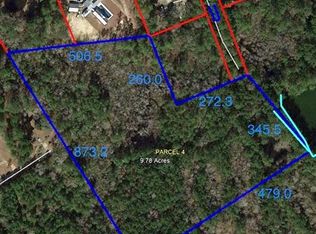
    1.46 Acres Lot
    $435,300 Zestimate®
    $--/sqft
    $2,343 Estimated rent

    Home value

    $435,300

    $400,000 - $474,000

    $2,343/mo

    Zestimate® history
    Loading
    Loading...

    Owner options

    List your home for rent

    $2,343/mo

    Rent Zestimate®

    Find your next renter with Zillow Rental Manager. Plus, with online applications, you can quickly screen prospective tenants – for free.

    Learn more

    $2,343/mo

    Rent Zestimate®

    Refinance and save

    Refinancing to a lower rate could help reduce your monthly payments and save thousands over the life of the loan.

    See today's rates

    Explore your selling options

    Work with a Zillow partner agent

    Leverage their expertise and Zillow's premium Showcase listings to get your home seen by more buyers.

    Get started

    List with your own agent

    Get your home in front of millions of buyers by listing it on Zillow.

    Learn how to do it

    Sell it yourself

    Take full control of how buyers see your home on Zillow by listing For Sale by Owner (FSBO).

    List your home

    What's special

    Walk-in chicken coopOpen-concept floor planPrimary suiteMature oak treesOutdoor diningPlantation shuttersEnd of the street
    Welcome to your updated farmhouse retreat! This stunning 3-bedroom, 2-bathroom home sits at the end of the street, surrounded by mature oak trees, offering the perfect blend of modern luxury and country charm. Step inside to an open-concept floor plan with 10 ft ceilings throughout, luxury vinyl plank flooring, plantation shutters, gorgeous crown molding and a stunning brick wood burning fireplace. The heart of the home is a completely remodeled kitchen featuring sleek black granite countertops, custom mahogany wood shelving, shiplap accents, and a custom built-in coffee bar—your dream space to cook and gather. The primary suite is a true sanctuary! The fully remodeled primary bath boasts custom matching vanities, a luxurious stand-alone soaking tub, and huge shower with both rainfall and spa shower heads, creating a luxurious, spa-like escape. Thoughtful details continue with custom closets in the primary bedroom for ultimate organization. Outside, the property is an entertainer's paradise. A massive covered back patio provides the perfect spot for outdoor dining and relaxing with friends and family. There are even RV hookups! For the hobbyist, the 30x50 shop with electricity and water, offering endless possibilities. This 1.45-acre lot is already set up for your farm animals with custom fencing, livestock pens and a walk-in chicken coop. With a brand-new Carrier HVAC system (installed July 2025), tankless water heater with recirculation system (installed 2024) and a whole-home generator (installed 2024), this home offers peace of mind and comfort no matter the season. Experience the best of country living just minutes from charming downtown Abita Springs, without sacrificing modern amenities. This is more than a home—it's a lifestyle.

    Zillow last checked:

    Listing updated:

    Listed by:

    Theresa Eschete 985-807-5478,

    Fleur De Lis Realty Group,

    Marlise Borelly 985-807-8071,

    Fleur De Lis Realty Group

    Bought with:

    Pierre Mouledoux

    Mirambell Realty

    Source: GSREIN,MLS#: 2517165MLS Logo

    Facts & features

    Interior

    Bedrooms & bathrooms
    • Bedrooms: 3
    • Bathrooms: 2
    • Full bathrooms: 2
    Primary bedroom
    • Description: Flooring: Plank,Simulated Wood
    • Level: Lower
    • Dimensions: 13.8 x 16.9
    Bedroom
    • Description: Flooring: Plank,Simulated Wood
    • Level: Lower
    • Dimensions: 13.1 x 12.9
    Bedroom
    • Description: Flooring: Plank,Simulated Wood
    • Level: Lower
    • Dimensions: 13.3 x 12.9
    Breakfast room nook
    • Description: Flooring: Plank,Simulated Wood
    • Level: Lower
    • Dimensions: 9.5 x 13.1
    Kitchen
    • Description: Flooring: Plank,Simulated Wood
    • Level: Lower
    • Dimensions: 15.1x 13.3
    Laundry
    • Description: Flooring: Plank,Simulated Wood
    • Level: Lower
    • Dimensions: 7.7 x 13
    Living room
    • Description: Flooring: Plank,Simulated Wood
    • Level: Lower
    • Dimensions: 17.3 x 15.2
    Heating
    • Central
    Cooling
    • Central Air, 1 Unit
    Appliances
    • Included: Dishwasher, Microwave, Oven, Range
    • Laundry: Washer Hookup, Dryer Hookup
    Features
    • Granite Counters, Pantry, Stone Counters, Stainless Steel Appliances, Smart Home
    • Windows: Screens
    • Has fireplace: Yes
    • Fireplace features: Wood Burning
    Interior area
    • Total structure area: 2,270
    • Total interior livable area: 1,988 sqft

    Property

    Parking
    • Parking features: Detached, Garage, Three or more Spaces, Boat, RV Access/Parking
    • Has garage: Yes
    Features
    • Levels: One
    • Stories: 1
    • Patio & porch: Covered, Oversized, Patio, Porch
    • Exterior features: Fence, Porch, Patio
    • Pool features: None
    • Waterfront features: Water Access, Lake
    Lot
    • Size: 1.46 Acres
    • Dimensions: 226 x 292 x 215 x 297
    • Features: 1 to 5 Acres, Outside City Limits
    Details
    • Additional structures: Barn(s), Other, Workshop
    • Parcel number: 64334
    • Special conditions: None

    Construction

    Type & style
    • Home type: SingleFamily
    • Architectural style: Cottage
    • Property subtype: Single Family Residence
    Materials
    • Vinyl Siding
    • Foundation: Raised
    • Roof: Shingle
    Condition
    • Excellent
    • Year built: 2007

    Utilities & green energy

    • Electric: Generator
    • Sewer: Septic Tank
    • Water: Well
    Green energy
    • Energy efficient items: HVAC, Water Heater

    Community & neighborhood

    Community
    • Community features: Water Access
    Location
    • Region: Abita Springs
    • Subdivision: Pelican Est

    Price history

    DateEventPrice
    10/15/2025Sold--
    Source: GSREIN #2517165 Report a problem
    9/21/2025Pending sale$445,000$224/sqft
    Source: GSREIN #2517165 Report a problem
    9/12/2025Contingent$445,000$224/sqft
    Source: GSREIN #2517165 Report a problem
    8/29/2025Price change$445,000-1.1%$224/sqft
    Source: GSREIN #2517165 Report a problem
    8/19/2025Listed for sale$450,000+60.8%$226/sqft
    Source: GSREIN #2517165 Report a problem
    8/7/2020Sold--
    Source: GSREIN #2258723 Report a problem
    7/2/2020Pending sale$279,900$141/sqft
    Source: 1 Percent Lists #2258723 Report a problem
    6/30/2020Listed for sale$279,900+14.3%$141/sqft
    Source: 1 Percent Lists #2258723 Report a problem
    3/1/2017Sold--
    Source: Public Record Report a problem
    2/13/2017Pending sale$244,900$123/sqft
    Source: Larry Trunk Inc. #2067395 Report a problem
    2/13/2017Listed for sale$244,900-5.8%$123/sqft
    Source: Larry Trunk Inc. #2067395 Report a problem
    8/23/2016Listing removed$259,900$131/sqft
    Source: Donald Julien and Associates, Inc #2067395 Report a problem
    8/13/2016Listed for sale$259,900$131/sqft
    Source: Donald Julien and Associates, Inc #2067395 Report a problem

    Public tax history

    YearProperty taxesTax assessment
    2025$2,775 -3.3%$29,162
    2024$2,871 +7.4%$29,162 +11.9%
    2023$2,672 +0.5%$26,061
    2022$2,658 +1.5%$26,061
    2021$2,618 -17.4%$26,061 +16.2%
    2020$3,170 +14.6%$22,424 +19.8%
    2019$2,767 -0.1%$18,721
    2018$2,770 +3.8%$18,721 +4.5%
    2017$2,667 -0.4%$17,909
    2016$2,678 $17,909 +3.5%
    2015$2,678 +0.8%$17,304
    2014$2,657 +1%$17,304
    2013$2,630 +65.6%$17,304 -4%
    2011$1,588 -0.2%$18,017
    2010$1,591 $18,017

    Find assessor info on the county website

    Neighborhood: 70420

    Nearby schools

    GreatSchools rating
    Schools provided by the listing agent
    • Elementary: www.stpsb.org

    Source: GSREIN. This data may not be complete. We recommend contacting the local school district to confirm school assignments for this home.

    Get a cash offer in 3 minutes
    Find out how much your home could sell for in as little as 3 minutes with a no-obligation cash offer.
    Estimated market value
    $435,300
    Get a cash offer in 3 minutes
    Find out how much your home could sell for in as little as 3 minutes with a no-obligation cash offer.
    Estimated market value
    $435,300