Skip main navigation
Closed
  • Price Unknown

    7307 15th St S, Fargo, ND 58104

    6beds
    3,664sqft
    Single Family Residence
    Built in 2013
    0.3 Acres Lot
    $648,900 Zestimate®
    $--/sqft
    $3,390 Estimated rent

    Home value

    $648,900

    $610,000 - $688,000

    $3,390/mo

    Zestimate® history
    Loading
    Loading...

    Owner options

    List your home for rent

    $3,390/mo

    Rent Zestimate®

    Find your next renter with Zillow Rental Manager. Plus, with online applications, you can quickly screen prospective tenants – for free.

    Learn more

    $3,390/mo

    Rent Zestimate®

    Refinance and save

    Refinancing to a lower rate could help reduce your monthly payments and save thousands over the life of the loan.

    See today's rates

    Explore your selling options

    Work with a Zillow partner agent

    Leverage their expertise and Zillow's premium Showcase listings to get your home seen by more buyers.

    Get started

    List with your own agent

    Get your home in front of millions of buyers by listing it on Zillow.

    Learn how to do it

    Sell it yourself

    Take full control of how buyers see your home on Zillow by listing For Sale by Owner (FSBO).

    List your home

    What's special

    Wet barTile backsplashSpacious lower-level family roomQuartz countersSecond-level laundry roomMain-level bedroomLarge island
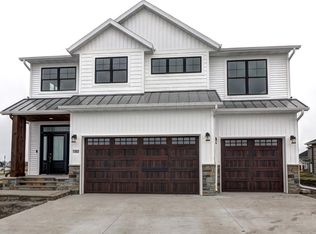
    Beautifully crafted custom 2-story home loaded with high-end finishes and smart design! The open eat-in kitchen shines with quartz counters, custom cabinetry, gas stove, large island, tile backsplash, and a walk-in pantry. The living room boasts tray ceilings and a 2-sided fireplace shared with the formal dining room. A main-level bedroom works perfectly as an office or flex space! Note the convenient drop zone with lockers/built-ins plus a stylish half bath with heated tile floors right inside your entry to the heated 3-stall garage with epoxy floors and floor drain. Upstairs, the luxurious primary suite features a double-door entry, spa-like bath with jetted tub, body-jet shower, dual sinks, heated tile floors, and a custom walk-in closet with built-ins. Three additional bedrooms share a modern bath with walk-in shower, plus the convenience of a second-level laundry room. The spacious lower-level family room is perfect for entertaining with its wet bar, movie projector, screen wall, and surround sound. Another bedroom, flex room, and full bath with heated tile floors complete the basement. Outside, enjoy a spacious composite deck, large fully fenced yard, storage shed, and park views right across the street!

    Zillow last checked:

    Listing updated:

    Listed by:

    Jeremy M Qualley 701-306-1823,

    eXp Realty (219 WF)

    Bought with:

    Katherine Kiernan

    Aspire Realty

    Source: NorthstarMLS as distributed by MLS GRID,MLS#: 6780450MLS Logo

    Facts & features

    Interior

    Bedrooms & bathrooms
    • Bedrooms: 6
    • Bathrooms: 4
    • Full bathrooms: 2
    • 3/4 bathrooms: 1
    • 1/2 bathrooms: 1
    Bedroom
    • Level: Second
    Bedroom 2
    • Level: Second
    Bedroom 3
    • Level: Second
    Bedroom 4
    • Level: Second
    Bedroom 5
    • Level: Basement
    Primary bathroom
    • Level: Second
    Bathroom
    • Level: Main
    Bathroom
    • Level: Second
    Bathroom
    • Level: Basement
    Deck
    • Level: Main
    Dining room
    • Level: Main
    Family room
    • Level: Basement
    Flex room
    • Level: Basement
    Foyer
    • Level: Main
    Informal dining room
    • Level: Main
    Kitchen
    • Level: Main
    Laundry
    • Level: Second
    Living room
    • Level: Main
    Mud room
    • Level: Main
    Office
    • Level: Main
    Other
    • Level: Main
    Porch
    • Level: Main
    Utility room
    • Level: Basement
    Walk in closet
    • Level: Second
    Walk in closet
    • Level: Basement
    Heating
    • Baseboard, Forced Air, In-Floor Heating
    Cooling
    • Central Air
    Appliances
    • Included: Dishwasher, Dryer, Microwave, Range, Refrigerator, Stainless Steel Appliance(s), Washer
    • Laundry: Laundry Room, Upper Level
    Features
    • Basement: Daylight,Egress Window(s),Finished,Full,Storage Space,Tile Shower
    • Number of fireplaces: 1
    • Fireplace features: Double Sided, Gas, Living Room
    Interior area
    • Total structure area: 3,664
    • Total interior livable area: 3,664 sqft
    • Finished area above ground: 2,460
    • Finished area below ground: 1,204

    Property

    Parking
    • Total spaces: 3
    • Parking features: Attached, Concrete, Electric, Floor Drain, Garage, Garage Door Opener, Heated Garage, Insulated Garage, Secured, Storage
    • Attached garage spaces: 3
    • Has uncovered spaces: Yes
    Accessibility
    • Accessibility features: None
    Features
    • Levels: Two
    • Stories: 2
    • Patio & porch: Composite Decking, Front Porch
    • Fencing: Full,Vinyl
    Lot
    • Size: 0.30 Acres
    • Features: Corner Lot, Tree Coverage - Light
    Details
    • Additional structures: Storage Shed
    • Foundation area: 1304
    • Parcel number: 01848901020000
    • Zoning description: Residential-Single Family

    Construction

    Type & style
    • Home type: SingleFamily
    • Property subtype: Single Family Residence
    Materials
    • Roof: Architectural Shingle
    Condition
    • New construction: No
    • Year built: 2013

    Utilities & green energy

    • Gas: Electric, Natural Gas
    • Sewer: City Sewer/Connected
    • Water: City Water/Connected

    Community & neighborhood

    Security
    • Security features: Secured Garage/Parking
    Location
    • Region: Fargo
    • Subdivision: Eagle Pointe 1st

    HOA & financial

    HOA
    • Has HOA: No

    Price history

    DateEventPrice
    11/24/2025Sold--
    Source: NorthstarMLS as distributed by MLS GRID #6780450 Report a problem
    10/13/2025Pending sale$649,900$177/sqft
    Source: NorthstarMLS as distributed by MLS GRID #6780450 Report a problem
    9/4/2025Listed for sale$649,900$177/sqft
    Source: NorthstarMLS as distributed by MLS GRID #6780450 Report a problem
    9/2/2025Listing removed$649,900$177/sqft
    Source: NorthstarMLS as distributed by MLS GRID #6711015 Report a problem
    7/23/2025Price change$649,900-1.2%$177/sqft
    Source: NorthstarMLS as distributed by MLS GRID #6711015 Report a problem
    5/5/2025Listed for sale$657,500+66.5%$179/sqft
    Source: NorthstarMLS as distributed by MLS GRID #6711015 Report a problem
    5/21/2014Sold--
    Source: Public Record Report a problem
    4/21/2014Listed for sale$395,000$108/sqft
    Source: Coldwell Banker First Realty #13-5086 Report a problem

    Public tax history

    YearProperty taxesTax assessment
    2024$11,984 +0.8%$634,600 +7%
    2023$11,890 +3.8%$593,100 +7.2%
    2022$11,460 +4.2%$553,500 +5%
    2021$10,996 +2.7%$527,100
    2020$10,709 -3.2%$527,100
    2019$11,063 +1.1%$527,100 +0.5%
    2018$10,940 +0.7%$524,600 +100%
    2017$10,866 +26.1%$262,300 +36.2%
    2016$8,618 +6.4%$192,650 +14.5%
    2015$8,097 +48.4%$168,300 +172.6%
    2014$5,458 +737.4%$61,750 +349.1%
    2013$652 $13,750

    Find assessor info on the county website

    Neighborhood: Davies

    Nearby schools

    GreatSchools rating
    Schools provided by the listing agent
    • High: Fargo Davies

    Source: NorthstarMLS as distributed by MLS GRID. This data may not be complete. We recommend contacting the local school district to confirm school assignments for this home.

    Sell for more on Zillow
    Get a Zillow Showcase℠ listing at no additional cost and you could sell for .
    $648,900
    2% more
    +$12,978
    With Zillow Showcase(estimated)
    $661,878