LOW ASSUMABLE VA LOAN option on this elegant 1,812 sq. ft. rambler featuring 3 bedrooms, 2 ba, and a private office—ideal for modern living. Enjoy sweeping views of Possession Sound & Olympic Mountains along with breathtaking sunsets, fireworks, and beautiful city vistas. The location offers easy access to I-5, Highway 9, YMCA, local parks, and the Centennial Trail. Step into the formal living w/ gas fireplace & mantle and immediately take in the view ahead through a dramatic wall of windows that fills the space with natural light. Just off the entry, the sunlit living room provides jaw dropping radiant views of the mountains & Sound. The entrance flows seamlessly into the dining, great room, and office, creating an inviting and functional layout perfect for both everyday living and lively gatherings. A modern Kitchen with deep S/S sink & appliances, abundant granite counter-top space and cabinetry offering an ideal space for entertaining. Two generous Bedrooms, and a Primary Suite designed for comfort and privacy. The Utility Room offers both washer & dryer with laundry sink. 2 car garage and newer high efficiency heat pump with A/C complete the home’s thoughtful features. Step through the sliding door onto the expansive covered Trex deck and discover your own outdoor oasis unfolding as a serenity garden, a botanical sanctuary, and a verdant retreat as well as a gas BBQ ready for you. This exceptional property offers a rare opportunity you won’t want to miss.
Sold
Listed by: Windermere RE Arlington • Greg Byrum
Bought with: John L. Scott, Inc
$780,000
7307 76th Dr Drive NE, Marysville, WA 98270
3beds
1,812sqft
Single Family Residence
Built in 1998
0.26 Acres Lot
$779,800 Zestimate®
$430/sqft
$3,198 Estimated rent
Home value
$779,800
$733,000 - $827,000
$3,198/mo
Zestimate® history
Owner options
List your home for rent
$3,198/mo
Rent Zestimate®
Find your next renter with Zillow Rental Manager. Plus, with online applications, you can quickly screen prospective tenants – for free.
$3,198/mo
Rent Zestimate®
Refinance and save
$4,734/mo
Est. payment
Refinancing to a lower rate could help reduce your monthly payments and save thousands over the life of the loan.
$4,734/mo
Est. payment
Explore your selling options
Work with a Zillow partner agent
Leverage their expertise and Zillow's premium Showcase listings to get your home seen by more buyers.
Get startedList with your own agent
Get your home in front of millions of buyers by listing it on Zillow.
Learn how to do itSell it yourself
Take full control of how buyers see your home on Zillow by listing For Sale by Owner (FSBO).
List your homeWhat's special
Private officeTwo generous bedroomsExpansive covered trex deck
Zillow last checked:
Listing updated:
Listed by:
Greg Byrum,
Windermere RE Arlington
Bought with:
Brenda Martin, 28022
John L. Scott, Inc
Tina McKay, 112780
John L. Scott, Inc
Source: NWMLS as distributed by MLS GRID,MLS#: 2518723
Facts & features
Interior
Bedrooms & bathrooms
- Bedrooms: 3
- Bathrooms: 2
- Full bathrooms: 1
- 3/4 bathrooms: 1
- Main level bathrooms: 2
- Main level bedrooms: 3
Primary bedroom
- Level: Main
Bedroom
- Level: Main
Bedroom
- Level: Main
Bathroom full
- Level: Main
Bathroom three quarter
- Level: Main
Bonus room
- Level: Main
Den office
- Level: Main
Entry hall
- Level: Main
Kitchen with eating space
- Level: Main
Living room
- Level: Main
Utility room
- Level: Main
Heating
- 90%+ High Efficiency, Fireplace Insert, Forced Air, Heat Pump, Electric, Natural Gas
Cooling
- 90%+ High Efficiency, Forced Air, Heat Pump
Appliances
- Included: Dishwasher, Dryer, Refrigerator, Stove(s)/Range(s), Washer, Dishwasher(s), Dryer(s), Refrigerator(s), Washer(s), Water Heater: Natural Gas, Water Heater Location: Garage
Features
- Bath Off Primary, Ceiling Fan(s), Dining Room
- Flooring: Ceramic Tile, Engineered Hardwood
- Windows: Dbl Pane/Storm Window
- Basement: None
- Has fireplace: No
- Fireplace features: Gas
Interior area
- Total structure area: 1,812
- Total interior livable area: 1,812 sqft
Property
Parking
- Total spaces: 5
- Parking features: Driveway, Attached Garage, Off Street
- Has attached garage: Yes
- Covered spaces: 2
- Uncovered spaces: 3
Features
- Levels: One
- Stories: 1
- Entry location: Main
- Patio & porch: Bath Off Primary, Ceiling Fan(s), Dbl Pane/Storm Window, Dining Room, Vaulted Ceiling(s), Walk-In Closet(s), Water Heater
- Has view: Yes
- View description: Bay, City, Islands, Jetty, Mountain(s), Sound, Territorial
- Has water view: Yes
- Water view: Bay,Jetty,Sound
Lot
- Size: 0.26 Acres
- Dimensions: 159 x 70
- Features: Curbs, Paved, Sidewalk, Cable TV, Deck, Fenced-Partially, High Speed Internet, Patio
- Topography: Terraces
- Residential vegetation: Fruit Trees, Garden Space
Details
- Parcel number: 00782400000400
- Zoning: R4.5SFM
- Zoning description: Jurisdiction: City
- Special conditions: Standard
Construction
Type & style
- Home type: SingleFamily
- Architectural style: Contemporary,1 Story
- Property subtype: Single Family Residence
Materials
- Cement/Concrete
- Foundation: Poured Concrete
- Roof: Composition
Condition
- Very Good
- Year built: 1998
- Major remodel year: 1998
Utilities & green energy
- Electric: Company: PUD
- Sewer: Sewer Connected, Company: City of Marysville
- Water: Public, Company: City of Marysville
- Utilities for property: Comcast, Comcast
Community & HOA
Community
- Features: CCRs, Golf
- Subdivision: Marysville
Location
- Region: Marysville
Financial & listing details
- Price per square foot: $430/sqft
- Tax assessed value: $646,200
- Annual tax amount: $5,178
- Date on market: 6/8/2026
- Cumulative days on market: 44 days
- Listing terms: Conventional,FHA,VA Loan
- Inclusions: Dishwasher(s), Dryer(s), Refrigerator(s), Stove(s)/Range(s), Washer(s)
Price history
| Date | Event | Price |
|---|---|---|
| 7/21/2026 | Sold | $780,000-2.5%$430/sqft |
Source:  NWMLS as distributed by MLS GRID #2518723 Report a problem NWMLS as distributed by MLS GRID #2518723 Report a problem | ||
| 6/26/2026 | Pending sale | $799,950$441/sqft |
Source: NWMLS as distributed by MLS GRID #2518723 Report a problem | ||
| 6/12/2026 | Listed for sale | $799,950$441/sqft |
Source: NWMLS as distributed by MLS GRID #2518723 Report a problem | ||
| 6/5/2026 | Pending sale | $799,950$441/sqft |
Source: NWMLS as distributed by MLS GRID #2518723 Report a problem | ||
| 5/6/2026 | Listed for sale | $799,950+211.3%$441/sqft |
Source: NWMLS as distributed by MLS GRID #2518723 Report a problem | ||
| 2/19/2004 | Sold | $257,000+44.8%$142/sqft |
Source: Public Record Report a problem | ||
| 3/27/1998 | Sold | $177,500+206%$98/sqft |
Source: Public Record Report a problem | ||
| 9/11/1997 | Sold | $58,000$32/sqft |
Source: Public Record Report a problem | ||
Public tax history
| Year | Property taxes | Tax assessment |
|---|---|---|
| 2024 | $5,088 +10.6% | $646,200 +12% |
| 2023 | $4,598 +26.8% | $576,900 -4.9% |
| 2022 | $3,628 -30.1% | $606,400 +18.2% |
| 2021 | $5,193 +3% | $513,200 +10.8% |
| 2020 | $5,043 +3.4% | $463,300 +5.1% |
| 2019 | $4,877 | $440,900 +7.3% |
| 2018 | -- | $410,800 +21.1% |
| 2017 | $4,332 +19.5% | $339,200 +6.4% |
| 2016 | $3,624 | $318,800 +11.2% |
| 2015 | $3,624 -0.7% | $286,600 +4.3% |
| 2013 | $3,651 | $274,800 |
| 2012 | -- | -- |
| 2011 | -- | -- |
| 2010 | -- | -- |
| 2009 | -- | -- |
| 2008 | -- | -- |
| 2007 | -- | -- |
| 2002 | -- | -- |
| 2001 | $2,532 +5.2% | $234,900 +37.5% |
| 2000 | $2,405 | $170,800 |
Find assessor info on the county website
Neighborhood: 98270
Nearby homes
- $740,0004 bd3 ba1.9k sqft7720 73rd Pl NE, Marysville, WA 98270Sold

- $860,0004 bd4 ba3.4k sqft7208 77th Dr NE, Marysville, WA 98270Sold
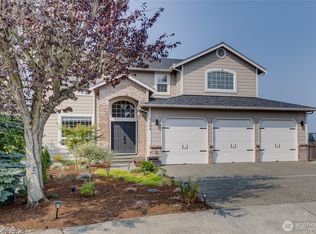
- $650,0003 bd3 ba1.9k sqft7713 72nd St NE, Marysville, WA 98270Sold
- $870,0004 bd3 ba2.9k sqft7305 77th Dr NE, Marysville, WA 98270Sold
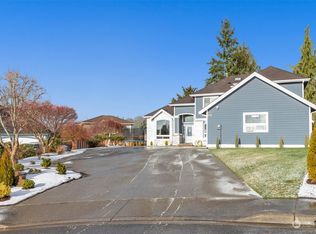
- $680,0003 bd2 ba1.8k sqft7706 72nd St NE, Marysville, WA 98270Sold
- $965,0004 bd3 ba3.4k sqft7432 76th Dr NE, Marysville, WA 98270Sold
- $739,9503 bd3 ba2.4k sqft7723 72nd St NE, Marysville, WA 98270Sold
- $700,0004 bd3 ba2.3k sqft7311 78th Dr NE, Marysville, WA 98270Sold
Nearby schools
GreatSchools rating
- 3/10Allen Creek Elementary SchoolGrades: PK-5Distance: 1 mi
- 7/10Cedarcrest SchoolGrades: 6-8Distance: 1.1 mi
- 4/10Marysville Getchell High SchoolGrades: 9-12Distance: 1 mi
Get a cash offer in 3 minutes
Find out how much your home could sell for in as little as 3 minutes with a no-obligation cash offer.
Estimated market value
$779,800
Get a cash offer in 3 minutes
Find out how much your home could sell for in as little as 3 minutes with a no-obligation cash offer.
Estimated market value
$779,800
- Washington
- Snohomish County
- Marysville
- 98270
- 7307 76th Dr Drive NE
Nearby cities
Nearby neighborhoods
Nearby zip codes
Other Marysville Topics
