Skip main navigation
Closed
  • $349,900

    7307 Althorp Way, Nashville, TN 37211

    2beds
    1,368sqft
    Townhouse, Residential, Condominium
    Built in 2003
    -- sqft lot
    $338,700 Zestimate®
    $256/sqft
    $1,945 Estimated rent

    Home value

    $338,700

    $322,000 - $356,000

    $1,945/mo

    Zestimate® history
    Loading
    Loading...

    Owner options

    List your home for rent

    $1,945/mo

    Rent Zestimate®

    Find your next renter with Zillow Rental Manager. Plus, with online applications, you can quickly screen prospective tenants – for free.

    Learn more

    $1,945/mo

    Rent Zestimate®

    Refinance and save

    $2,200/mo

    Est. payment

    Refinancing to a lower rate could help reduce your monthly payments and save thousands over the life of the loan.

    See today's rates

    $2,200/mo

    Est. payment

    Explore your selling options

    Work with a Zillow partner agent

    Leverage their expertise and Zillow's premium Showcase listings to get your home seen by more buyers.

    Get started

    List with your own agent

    Get your home in front of millions of buyers by listing it on Zillow.

    Learn how to do it

    Sell it yourself

    Take full control of how buyers see your home on Zillow by listing For Sale by Owner (FSBO).

    List your home

    What's special

    New toiletsNew flooringNatural sunlightFresh paint throughoutBurger republicOpen floorplanNail salons
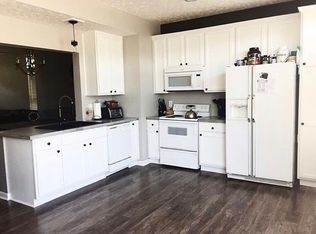
    BEST DEAL IN LENOX VILLAGE! Updated &move-in ready townhome in sought after Lennox Village. Offering new flooring, new toilets, new kitchen appliances & fresh paint throughout, this unit boasts an open floorplan with natural sunlight that beams through the rear courtyard door, great for entertaining. 70" Smart Tv will convey w/ sale. Peaceful courtyard in back perfect for backyard grilling. Unbeatable location -walkable to places like: Burger Republic, Workout Anytime, Edley's BBQ, nail salons, etc. 15 mins to I 24 or I 65. This unique opportunity won't last long!

    Zillow last checked:

    Listing updated:

    Listing Provided by:

    Bernie Gallerani 615-438-6658,

    Bernie Gallerani Real Estate

    Bought with:

    Jonathan Hawks, 345397

    AiCRE Real Estate

    Source: RealTracs MLS as distributed by MLS GRID,MLS#: 2547030MLS Logo

    Facts & features

    Interior

    Bedrooms & bathrooms
    • Bedrooms: 2
    • Bathrooms: 3
    • Full bathrooms: 2
    • 1/2 bathrooms: 1
    Bedroom 1
    • Features: Full Bath
    • Level: Full Bath
    • Area: 143 Square Feet
    • Dimensions: 13x11
    Bedroom 2
    • Features: Bath
    • Level: Bath
    • Area: 143 Square Feet
    • Dimensions: 13x11
    Dining room
    • Features: Combination
    • Level: Combination
    • Area: 104 Square Feet
    • Dimensions: 13x8
    Kitchen
    • Features: Eat-in Kitchen
    • Level: Eat-in Kitchen
    • Area: 192 Square Feet
    • Dimensions: 16x12
    Living room
    • Area: 204 Square Feet
    • Dimensions: 17x12
    Heating
    • Central, Natural Gas
    Cooling
    • Central Air, Electric
    Appliances
    • Included: Dishwasher, Disposal, Microwave, Refrigerator, Electric Oven, Electric Range
    Features
    • Ceiling Fan(s), Extra Closets, Walk-In Closet(s)
    • Flooring: Carpet, Laminate, Tile
    • Has fireplace: No
    • Common walls with other units/homes: End Unit
    Interior area
    • Total structure area: 1,368
    • Total interior livable area: 1,368 sqft
    • Finished area above ground: 1,368

    Property

    Parking
    • Total spaces: 2
    • Parking features: Concrete, Parking Pad
    • Uncovered spaces: 2
    Features
    • Levels: Two
    • Stories: 2
    • Patio & porch: Patio
    • Fencing: Privacy
    Lot
    • Features: Level
    Details
    • Parcel number: 173090A11400CO
    • Special conditions: Standard

    Construction

    Type & style
    • Home type: Townhouse
    • Architectural style: Traditional
    • Property subtype: Townhouse, Residential, Condominium
    • Attached to another structure: Yes
    Materials
    • Aluminum Siding, Fiber Cement
    • Roof: Shingle
    Condition
    • New construction: No
    • Year built: 2003

    Utilities & green energy

    • Sewer: Public Sewer
    • Water: Public
    • Utilities for property: Electricity Available, Water Available, Underground Utilities

    Community & neighborhood

    Location
    • Region: Nashville
    • Subdivision: Lenox Village

    HOA & financial

    HOA
    • Has HOA: Yes
    • HOA fee: $180 monthly
    • Amenities included: Park, Playground, Underground Utilities

    Price history

    DateEventPrice
    8/22/2023Sold$349,900$256/sqft
    Source: RealTracs MLS as distributed by MLS GRID #2547030 Report a problem
    8/21/2023Pending sale$349,900$256/sqft
    Source: RealTracs MLS as distributed by MLS GRID #2547030 Report a problem
    7/15/2023Contingent$349,900$256/sqft
    Source: RealTracs MLS as distributed by MLS GRID #2547030 Report a problem
    7/12/2023Price change$349,900-2.8%$256/sqft
    Source: RealTracs MLS as distributed by MLS GRID #2544947 Report a problem
    7/6/2023Price change$359,900-2.7%$263/sqft
    Source: RealTracs MLS as distributed by MLS GRID #2544947 Report a problem
    6/20/2023Price change$369,900-1.3%$270/sqft
    Source: RealTracs MLS as distributed by MLS GRID #2531426 Report a problem
    6/2/2023Listed for sale$374,900+10.3%$274/sqft
    Source: RealTracs MLS as distributed by MLS GRID #2531426 Report a problem
    11/4/2022Sold$340,000-2.8%$249/sqft
    Source: RealTracs MLS as distributed by MLS GRID #2430438 Report a problem
    10/27/2022Pending sale$349,900$256/sqft
    Source: RealTracs MLS as distributed by MLS GRID #2430438 Report a problem
    10/24/2022Contingent$349,900$256/sqft
    Source: RealTracs MLS as distributed by MLS GRID #2430438 Report a problem
    9/9/2022Price change$349,900-2.8%$256/sqft
    Source: RealTracs MLS as distributed by MLS GRID #2430438 Report a problem
    8/20/2022Price change$359,900-2.7%$263/sqft
    Source: RealTracs MLS as distributed by MLS GRID #2430438 Report a problem
    7/27/2022Price change$369,900-1.3%$270/sqft
    Source: RealTracs MLS as distributed by MLS GRID #2403421 Report a problem
    6/30/2022Price change$374,900+25755.2%$274/sqft
    Source: RealTracs MLS as distributed by MLS GRID #2403421 Report a problem
    7/20/2017Listing removed$1,550$1/sqft
    Source: Berkshire Hathaway HomeServices Woodmont Realty #1839937 Report a problem
    5/13/2017Listed for rent$1,550+6.9%$1/sqft
    Source: Berkshire Hathaway HomeServices Woodmont Realty #1826566 Report a problem
    6/2/2015Listing removed$1,450$1/sqft
    Source: Berkshire Hathaway HomeServices Woodmont Realty #1633987 Report a problem
    6/2/2015Pending sale$1,450-99.1%$1/sqft
    Source: Berkshire Hathaway HomeServices Woodmont Realty #1633987 Report a problem
    5/14/2015Listed for rent$1,450+3.9%$1/sqft
    Source: Berkshire Hathaway HomeServices Woodmont Realty #1633987 Report a problem
    6/4/2014Listing removed$1,395$1/sqft
    Source: Brown & Brown Realty #1545866 Report a problem
    5/31/2014Listed for rent$1,395$1/sqft
    Source: Brown & Brown Realty #1545866 Report a problem
    5/13/2014Sold$157,000-1.8%$115/sqft
    Source: Public Record Report a problem
    3/27/2014Listed for sale$159,951+6.6%$117/sqft
    Source: TheDailyClassifieds.Com #1527092 Report a problem
    3/14/2006Sold$150,000+14.1%$110/sqft
    Source: Public Record Report a problem
    1/6/2004Sold$131,460$96/sqft
    Source: Public Record Report a problem

    Public tax history

    YearProperty taxesTax assessment
    2025$2,502 +36.3%$89,950 +43.1%
    2024$1,836 $62,850
    2023$1,836 $62,850
    2022$1,836 -1%$62,850
    2021$1,856 -1.7%$62,850 +26.1%
    2020$1,887 +37.5%$49,825
    2019$1,373 $49,825
    2018$1,373 $49,825
    2017$1,373 $49,825 +34.3%
    2016$1,373 -5.7%$37,100
    2015$1,456 $37,100
    2014$1,456 $37,100
    2013-- $37,100 -8.8%
    2012-- $40,675
    2011-- $40,675
    2010-- $40,675
    2009-- $40,675 +11.5%
    2008-- $36,475
    2007-- $36,475
    2006-- --
    2005-- --
    2004-- --
    2003-- --

    Find assessor info on the county website

    Neighborhood: Lennox Village

    Nearby schools

    GreatSchools rating
    Schools provided by the listing agent
    • Elementary: May Werthan Shayne Elementary School
    • Middle: William Henry Oliver Middle
    • High: John Overton Comp High School

    Source: RealTracs MLS as distributed by MLS GRID. This data may not be complete. We recommend contacting the local school district to confirm school assignments for this home.

    Get a cash offer in 3 minutes
    Find out how much your home could sell for in as little as 3 minutes with a no-obligation cash offer.
    Estimated market value
    $338,700
    Get a cash offer in 3 minutes
    Find out how much your home could sell for in as little as 3 minutes with a no-obligation cash offer.
    Estimated market value
    $338,700