Skip main navigation
Sold
  • $745,000

    7307 Center Lake Rd, Nineveh, IN 46164

    2beds
    2,368sqft
    Residential, Single Family Residence
    Built in 1978
    0.33 Acres Lot
    $745,300 Zestimate®
    $315/sqft
    $1,598 Estimated rent

    Home value

    $745,300

    Estimated sales range

    Not available

    $1,598/mo

    Zestimate® history
    Loading
    Loading...

    Owner options

    List your home for rent

    $1,598/mo

    Rent Zestimate®

    Find your next renter with Zillow Rental Manager. Plus, with online applications, you can quickly screen prospective tenants – for free.

    Learn more

    $1,598/mo

    Rent Zestimate®

    Refinance and save

    $3,441/mo

    Est. payment

    Refinancing to a lower rate could help reduce your monthly payments and save thousands over the life of the loan.

    See today's rates

    $3,441/mo

    Est. payment

    Explore your selling options

    Work with a Zillow partner agent

    Leverage their expertise and Zillow's premium Showcase listings to get your home seen by more buyers.

    Get started

    List with your own agent

    Get your home in front of millions of buyers by listing it on Zillow.

    Learn how to do it

    Sell it yourself

    Take full control of how buyers see your home on Zillow by listing For Sale by Owner (FSBO).

    List your home

    What's special

    Cozy upper deckNewer sliding glass doorsComposite dockAdjoining firepitTwo light-filled carpeted bedroomsLarge family gathering spaceStone fireplace


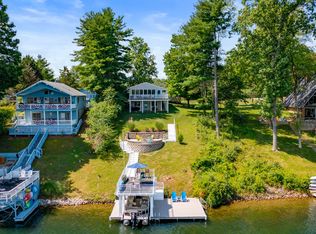
    Welcome to this 2,368 square ft A-frame lake front home updated with dark stain, newer roof, and gutters. Thoughtful updates and additions provide modern amenities while maintaining the cottage charm that the original builder intended. Upon entering the main level of the house there is a large family gathering space with a stone fireplace, newer vinyl plank flooring, and cathedral ceiling original to an A-frame style house. Exit the newer sliding glass doors to an expansive deck overlooking Cordry Lake. In addition to the main level family room there are two light-filled carpeted bedrooms, two hall linen closets and a full bathroom. Knotty Pine doors and wood trim throughout highlight the cottage "feel" of the home. The stairs, adjacent to the stone fireplace, lead to the upper-level carpeted vaulted loft with natural light and space for sleepovers, friends, and family. The large wooden beam catwalk from the loft leads to a cozy upper deck. Stairs behind the fireplace lead to the lower, ground level of the home. Notice the second stone fireplace adjacent to the family room, new vinyl plank flooring and kitchen with newer cabinets and custom island with butcher block top recycled from the original kitchen. This lower level features a full bathroom, laundry, and storage area in addition to two newer sliding glass doors that lead you to all the amenities of lakeside living i.e., covered patio with ceiling fans, composite deck with cable railings and adjoining firepit. In ground stairs lead to the composite dock, boat house with electric boat lift, and swim deck with direct access to the beautiful clear blue water. The dock, a new addition to the property in 2019, enjoys warmth of the morning sun and cooling shade on hot afternoons; enjoy your evening boat cruise around the lake and then finish the day with an outdoor fire in the firepit overlooking the lake. Memories to be made! The property has ample storage both inside and outside and parking for many guests.

    Zillow last checked:

    Listing updated:

    Listed by:

    Jason Gatewood 317-833-8509,

    Sweetwater Realty LLC,

    Aaron Parris,

    Sweetwater Realty LLC

    Bought with:

    Susan Apple

    Acup Team, LLC

    Source: MIBOR as distributed by MLS GRID,MLS#: 22065410MLS Logo

    Facts & features

    Interior

    Bedrooms & bathrooms
    • Bedrooms: 2
    • Bathrooms: 2
    • Full bathrooms: 2
    • Main level bathrooms: 1
    • Main level bedrooms: 2
    Primary bedroom
    • Level: Main
    • Area: 192 Square Feet
    • Dimensions: 16x12
    Bedroom 2
    • Level: Main
    • Area: 144 Square Feet
    • Dimensions: 12x12
    Family room
    • Level: Main
    • Area: 448 Square Feet
    • Dimensions: 32x14
    Family room
    • Level: Basement
    • Area: 462 Square Feet
    • Dimensions: 21x22
    Kitchen
    • Level: Basement
    • Area: 234 Square Feet
    • Dimensions: 18x13
    Laundry
    • Features: Other
    • Level: Basement
    • Area: 403 Square Feet
    • Dimensions: 31x13
    Loft
    • Level: Upper
    • Area: 286 Square Feet
    • Dimensions: 22x13
    Heating
    • Heat Pump
    Cooling
    • Central Air
    Appliances
    • Included: Dishwasher, Dryer, Electric Water Heater, Microwave, Electric Oven, Refrigerator, Washer
    • Laundry: In Basement
    Features
    • Attic Access, Breakfast Bar, Cathedral Ceiling(s), High Speed Internet, Smart Thermostat
    • Basement: Daylight,Exterior Entry,Finished
    • Attic: Access Only
    • Number of fireplaces: 2
    • Fireplace features: Basement, Great Room, Wood Burning
    Interior area
    • Total structure area: 2,368
    • Total interior livable area: 2,368 sqft
    • Finished area below ground: 898

    Property

    Parking
    • Parking features: Gravel
    Features
    • Levels: Three Or More
    • Patio & porch: Deck, Patio
    • Exterior features: Fire Pit
    • Has view: Yes
    • View description: Lake
    • Has water view: Yes
    • Water view: Lake
    • Waterfront features: Dock, Lake Privileges, Lake Front, Water View, Waterfront
    Lot
    • Size: 0.33 Acres
    • Features: Mature Trees, Trees-Small (Under 20 Ft)
    Details
    • Additional structures: Barn Mini
    • Parcel number: 070117300666000001
    • Horse amenities: None

    Construction

    Type & style
    • Home type: SingleFamily
    • Architectural style: A-Frame
    • Property subtype: Residential, Single Family Residence
    Materials
    • Cedar, Stone
    • Foundation: Block
    Condition
    • Updated/Remodeled
    • New construction: No
    • Year built: 1978

    Utilities & green energy

    • Electric: 220 Volts
    • Sewer: Septic Tank
    • Water: Public
    • Utilities for property: Electricity Connected

    Community & HOA

    Community
    • Subdivision: Cordry Lake
    HOA
    • Has HOA: No
    Location
    • Region: Nineveh

    Financial & listing details

    • Price per square foot: $315/sqft
    • Tax assessed value: $565,100
    • Annual tax amount: $5,960
    • Date on market: 2/3/2026
    • Cumulative days on market: 198 days
    • Electric utility on property: Yes

    Price history

    DateEventPrice
    7/14/2026Sold$745,000-2%$315/sqft
    Source: MIBOR as distributed by MLS GRID #22065410 Report a problem
    6/16/2026Pending sale$759,900$321/sqft
    Source: MIBOR as distributed by MLS GRID #22065410 Report a problem
    5/11/2026Price change$759,900-3.2%$321/sqft
    Source: MIBOR as distributed by MLS GRID #22065410 Report a problem
    4/3/2026Price change$784,900-1.9%$331/sqft
    Source: MIBOR as distributed by MLS GRID #22065410 Report a problem
    2/3/2026Listed for sale$799,900$338/sqft
    Source: MIBOR as distributed by MLS GRID #22065410 Report a problem
    12/1/2025Listing removed$799,900$338/sqft
    Source: MIBOR as distributed by MLS GRID #22065410 Report a problem
    9/29/2025Listed for sale$799,900+158%$338/sqft
    Source: MIBOR as distributed by MLS GRID #22065410 Report a problem
    5/18/2018Sold$310,000-7.5%$131/sqft
    Source: MIBOR as distributed by MLS GRID #21556582 Report a problem
    5/26/2017Listing removed$335,000$141/sqft
    Source: Sweetwater Realty LLC #21482301 Report a problem
    5/8/2017Listed for sale$335,000$141/sqft
    Source: Sweetwater Realty LLC #21482301 Report a problem

    Public tax history

    YearProperty taxesTax assessment
    2025$4,545 -5.5%$565,100 +9.6%
    2024$4,808 +22.5%$515,600 +2.1%
    2023$3,926 +0.4%$505,000 +25.3%
    2022$3,910 +2%$402,900 +9%
    2021$3,831 +11.1%$369,500 +5.5%
    2020$3,448 +136.8%$350,200 +8.2%
    2019$1,456 +2.1%$323,700 -3.5%
    2018$1,426 -39.1%$335,500 +4.4%
    2017$2,340 +147.5%$321,500 +1.8%
    2016$946 -0.9%$315,800 +2.4%
    2014$954 -7.5%$308,500 -1.5%
    2013$1,032 +85.5%$313,300 +1.8%
    2012$556 -51%$307,900 -16.9%
    2011$1,134 -9%$370,400 +6.2%
    2010$1,246 +129.2%$348,800 +3.3%
    2009$544 $337,600
    Find assessor info on the county website

    Neighborhood: 46164

    Nearby schools

    GreatSchools rating
    Schools provided by the listing agent
    • Middle: Brown County Junior High
    • High: Brown County High School

    Source: MIBOR as distributed by MLS GRID. This data may not be complete. We recommend contacting the local school district to confirm school assignments for this home.

    Get a cash offer in 3 minutes
    Find out how much your home could sell for in as little as 3 minutes with a no-obligation cash offer.
    Estimated market value
    $745,300
    Get a cash offer in 3 minutes
    Find out how much your home could sell for in as little as 3 minutes with a no-obligation cash offer.
    Estimated market value
    $745,300