Welcome to 7307 Crane Dr, a beautifully maintained 5-bedroom, 3.5-bath single-family home in the heart of Sachse, TX. With 3,787 square feet of spacious living and situated on a generous 10,087 SqFt lot, this home offers room for everyone to live, work, and play. Step inside to discover a versatile media room that doubles as a flex space, perfect for a home office, game room, or gym. The seller has gone the extra mile—a brand new AC unit ensures year-round comfort, and a pool table with the home.
As an added bonus, the seller is generously offering $10,000 toward closing costs—making your move-in even more affordable! Built in 2003, this home combines classic style with thoughtful updates, and it’s located in a safe, welcoming community that’s ideal for families. Parents will love being zoned to Wylie ISD, one of the top-ranked school districts in the area, coming in at #9 in Dallas.
You’re just minutes from the community pool for summer fun and have easy access to State Highway 78, making commuting and weekend adventures a breeze. Whether you're hosting in your spacious living areas, watching movies in the media room, or enjoying a game of pool, this home is ready to be your perfect match.
?? Don’t miss your chance to own this exceptional home—schedule your private showing today!
Sold
Price Unknown
7307 Crane Dr, Sachse, TX 75048
5beds
3,787sqft
Single Family Residence
Built in 2003
10,018 Square Feet Lot
$554,900 Zestimate®
$--/sqft
$3,961 Estimated rent
Home value
$554,900
$527,000 - $588,000
$3,961/mo
Zestimate® history
Owner options
List your home for rent
$3,961/mo
Rent Zestimate®
Find your next renter with Zillow Rental Manager. Plus, with online applications, you can quickly screen prospective tenants – for free.
$3,961/mo
Rent Zestimate®
Refinance and save
$400/mo
Est. payment
Refinancing to a lower rate could help reduce your monthly payments and save thousands over the life of the loan.
$400/mo
Est. payment
Explore your selling options
Work with a Zillow partner agent
Leverage their expertise and Zillow's premium Showcase listings to get your home seen by more buyers.
Get startedList with your own agent
Get your home in front of millions of buyers by listing it on Zillow.
Learn how to do itSell it yourself
Take full control of how buyers see your home on Zillow by listing For Sale by Owner (FSBO).
List your homeWhat's special
Brand new ac unit
Zillow last checked:
Listing updated:
Listed by:
Donald Narcisse 0804738,
Christin Rachelle Group LLC 832-389-4364
Bought with:
Linda Awad
Compass RE Texas, LLC
Source: NTREIS,MLS#: 21118792
Facts & features
Interior
Bedrooms & bathrooms
- Bedrooms: 5
- Bathrooms: 4
- Full bathrooms: 3
- 1/2 bathrooms: 1
Primary bedroom
- Features: Ceiling Fan(s), Walk-In Closet(s)
- Level: First
- Dimensions: 0 x 0
Bedroom
- Features: Ceiling Fan(s)
- Level: Second
- Dimensions: 0 x 0
Bedroom
- Features: Ceiling Fan(s)
- Level: Second
- Dimensions: 0 x 0
Bedroom
- Features: Ceiling Fan(s)
- Level: Second
- Dimensions: 0 x 0
Bedroom
- Features: Ceiling Fan(s)
- Level: Second
- Dimensions: 0 x 0
Dining room
- Level: First
- Dimensions: 0 x 0
Living room
- Level: First
- Dimensions: 0 x 0
Media room
- Level: Second
- Dimensions: 0 x 0
Office
- Level: First
- Dimensions: 0 x 0
Heating
- Central
Cooling
- Central Air
Appliances
- Included: Convection Oven, Dryer, Dishwasher, Gas Cooktop, Disposal, Gas Oven, Ice Maker, Microwave, Refrigerator, Washer
Features
- Kitchen Island, Open Floorplan, Pantry, Cable TV, Walk-In Closet(s)
- Flooring: Carpet
- Has basement: No
- Number of fireplaces: 1
- Fireplace features: Gas
Interior area
- Total interior livable area: 3,787 sqft
Property
Parking
- Total spaces: 3
- Parking features: Door-Multi, Door-Single, Driveway, Garage, Garage Door Opener, Garage Faces Side
- Attached garage spaces: 3
- Has uncovered spaces: Yes
Features
- Levels: Two
- Stories: 2
- Pool features: None
- Fencing: High Fence,Wood
Lot
- Size: 10,018 Square Feet
- Features: Subdivision, Sprinkler System
Details
- Additional structures: Covered Arena, Garage(s)
- Parcel number: R513300F00801
Construction
Type & style
- Home type: SingleFamily
- Architectural style: Detached
- Property subtype: Single Family Residence
- Attached to another structure: Yes
Materials
- Foundation: Slab
- Roof: Shingle
Condition
- Year built: 2003
Utilities & green energy
- Sewer: Public Sewer
- Utilities for property: Sewer Available, Cable Available
Community & HOA
Community
- Security: Carbon Monoxide Detector(s), Fire Alarm, Other
- Subdivision: Quail Hollow Estates # 2
HOA
- Has HOA: Yes
- Services included: All Facilities, Association Management, Maintenance Grounds
- HOA fee: $400 annually
- HOA name: Quail Hollow Estates HOA
- HOA phone: 972-359-1548
Location
- Region: Sachse
Financial & listing details
- Tax assessed value: $554,994
- Annual tax amount: $11,541
- Date on market: 11/22/2025
- Cumulative days on market: 64 days
- Listing terms: Cash,Conventional,FHA
Price history
| Date | Event | Price |
|---|---|---|
| 3/6/2026 | Sold | -- |
Source: NTREIS #21118792 Report a problem | ||
| 2/11/2026 | Pending sale | $595,000$157/sqft |
Source: NTREIS #21118792 Report a problem | ||
| 12/4/2025 | Listed for sale | $595,000$157/sqft |
Source: NTREIS #21118792 Report a problem | ||
| 11/29/2025 | Contingent | $595,000$157/sqft |
Source: NTREIS #21118792 Report a problem | ||
| 11/22/2025 | Listed for sale | $595,000$157/sqft |
Source: NTREIS #21118792 Report a problem | ||
| 11/22/2025 | Listing removed | $595,000$157/sqft |
Source: NTREIS #21054831 Report a problem | ||
| 11/12/2025 | Price change | $595,000-3.3%$157/sqft |
Source: NTREIS #21054831 Report a problem | ||
| 9/29/2025 | Listed for sale | $615,000$162/sqft |
Source: NTREIS #21054831 Report a problem | ||
Public tax history
| Year | Property taxes | Tax assessment |
|---|---|---|
| 2025 | $9,388 -5.6% | $554,994 +0.6% |
| 2024 | $9,946 +11.6% | $551,877 +10% |
| 2023 | $8,916 -6.5% | $501,706 +10% |
| 2022 | $9,532 +2.5% | $456,096 +10% |
| 2021 | $9,299 +0.5% | $414,633 +3.7% |
| 2020 | $9,250 +2.5% | $399,656 +3.1% |
| 2019 | $9,021 +4.3% | $387,568 +8% |
| 2018 | $8,652 +8.6% | $359,013 +2% |
| 2017 | $7,968 | $351,860 +7.3% |
| 2016 | $7,968 +18.5% | $327,914 +8.9% |
| 2015 | $6,724 | $301,166 +12.1% |
| 2014 | $6,724 | $268,666 +6.9% |
| 2013 | -- | $251,263 +3.2% |
| 2012 | -- | $243,458 -2.5% |
| 2011 | -- | $249,623 +0.8% |
| 2010 | -- | $247,681 -1.6% |
| 2009 | -- | $251,775 -1.6% |
| 2008 | -- | $255,998 -1.2% |
| 2007 | -- | $259,042 -1.7% |
| 2006 | -- | $263,515 +14.1% |
| 2005 | -- | $231,045 +470.5% |
| 2004 | -- | $40,498 +44.6% |
| 2003 | -- | $28,000 |
Find assessor info on the county website
Neighborhood: Quail Hollow Estates
Nearby homes
- $555,1005 bd3 ba3.5k sqft7311 Crane Dr, Sachse, TX 75048Off Market
- $538,4004 bd3 ba3.3k sqft7213 Crane Dr, Sachse, TX 75048Off Market
- $395,2003 bd2 ba2k sqft7304 Hawk Ln, Sachse, TX 75048Off Market
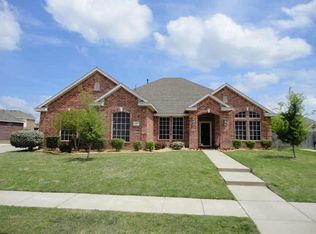
- $560,0005 bd4 ba3.5k sqft7308 Hawk Ln, Sachse, TX 75048For Sale

- $--5 bd3 ba2.6k sqft7302 Hawk Ln, Sachse, TX 75048Sold
- $528,4725 bd4 ba3.4k sqft7209 Crane Dr, Sachse, TX 75048Off Market
- $448,7003 bd2 ba2.4k sqft7306 Crane Dr, Sachse, TX 75048Off Market
- $524,2004 bd3 ba3.4k sqft7315 Crane Dr, Sachse, TX 75048Off Market
Nearby schools
GreatSchools rating
- 10/10Don Whitt Elementary SchoolGrades: PK-4Distance: 0.9 mi
- 9/10Raymond B Cooper J High SchoolGrades: 7-8Distance: 1.7 mi
- 9/10Wylie High SchoolGrades: 9-12Distance: 2.3 mi
Schools provided by the listing agent
- Elementary: Don Whitt
- High: Wylie
- District: Wylie ISD
Source: NTREIS. This data may not be complete. We recommend contacting the local school district to confirm school assignments for this home.
Get a cash offer in 3 minutes
Find out how much your home could sell for in as little as 3 minutes with a no-obligation cash offer.
Estimated market value
$554,900
Get a cash offer in 3 minutes
Find out how much your home could sell for in as little as 3 minutes with a no-obligation cash offer.
Estimated market value
$554,900
- Texas
- Collin County
- Sachse
- 75048
- Quail Hollow Estates
- 7307 Crane Dr
Nearby cities
Nearby neighborhoods
Nearby zip codes
Other Sachse Topics
