Welcome to the well maintained 3 bedroom 1.5 bath home nestled in an established neighborhood with mature trees and inviting curb appeal with a large backyard. The nice sized livingroom features laminate flooring with an adjoining dining area offering plenty of room for family meals. The kitchen provides good counter space with a surface gas stove and wall oven. The bedrooms a spaces with a half bath off the primary bedroom. The front porch is covered and attached to the 1 car carport. New roof install in June 2026. Whether you're a first-time buyer, downsizing, or searching for an investment property, this home is one you won't want to miss. Schedule your showing today. AGENTS SEE REMARKS.
Active
$117,000
7307 Denise Dr, Little Rock, AR 72209
3beds
1,135sqft
:
Get pre-qualified$808/mo
Single Family Residence
Built in 1969
6,969 Square Feet Lot
$114,200 Zestimate®
$103/sqft
$-- HOA
What's special
Inviting curb appealLarge backyardMature treesWall ovenLaminate flooringSurface gas stove
- 3 days |
- 370 |
- 29 |
Zillow last checked:
Listing updated:
Listed by:
LuAnn Deere 501-269-4699,
Re/Max Platinum 870-534-2823
Source: CARMLS,MLS#: 26029537
Facts & features
Interior
Bedrooms & bathrooms
- Bedrooms: 3
- Bathrooms: 2
- Full bathrooms: 1
- 1/2 bathrooms: 1
Rooms
- Room types: Great Room
Dining room
- Features: Eat-in Kitchen
Heating
- Natural Gas
Cooling
- Electric, Attic Fan
Appliances
- Included: Gas Range, Surface Range, Refrigerator, Gas Water Heater
Features
- Ceiling Fan(s), Sheet Rock, 3 Bedrooms Same Level
- Flooring: Vinyl, Laminate
- Has fireplace: No
- Fireplace features: None
Interior area
- Total structure area: 1,135
- Total interior livable area: 1,135 sqft
Property
Parking
- Total spaces: 1
- Parking features: Carport, One Car
- Has carport: Yes
Features
- Levels: One
- Stories: 1
- Patio & porch: Patio, Porch
- Fencing: Full
Lot
- Size: 6,969 Square Feet
- Features: Level
Details
- Parcel number: 44L2100000400
Construction
Type & style
- Home type: SingleFamily
- Architectural style: Traditional
- Property subtype: Single Family Residence
Materials
- Brick, Wood Siding
- Foundation: Slab
- Roof: Composition
Condition
- New construction: No
- Year built: 1969
Utilities & green energy
- Gas: Gas-Natural
- Sewer: Public Sewer
- Water: Public
- Utilities for property: Natural Gas Connected
Community & HOA
Community
- Subdivision: BEVERLY TERR
HOA
- Has HOA: No
Location
- Region: Little Rock
Financial & listing details
- Price per square foot: $103/sqft
- Tax assessed value: $93,205
- Annual tax amount: $1,160
- Date on market: 7/21/2026
- Listing terms: VA Loan,FHA,Conventional,Cash
- Road surface type: Paved
Estimated market value
$114,200
$96,000 - $130,000
$1,067/mo
Price history
| Date | Event | Price |
|---|---|---|
| 7/21/2026 | Listed for sale | $117,000+80%$103/sqft |
Source:  CARMLS #26029537 Report a problem CARMLS #26029537 Report a problem | ||
| 11/16/2015 | Sold | $65,000$57/sqft |
Source: Agent Provided Report a problem | ||
Public tax history
| Year | Property taxes | Tax assessment |
|---|---|---|
| 2024 | $979 +8.4% | $13,990 +8.4% |
| 2023 | $904 +9.1% | $12,910 +9.1% |
| 2022 | $828 +9.3% | $11,830 +10% |
| 2021 | $758 +0.7% | $10,750 |
| 2020 | $753 | $10,750 |
| 2019 | $753 | $10,750 |
| 2018 | $753 | $10,750 |
| 2017 | $753 | $10,750 -18.8% |
| 2016 | $753 -18.9% | $13,240 |
| 2015 | $928 +0% | $13,240 |
| 2014 | $928 | $13,240 |
| 2013 | $928 | $13,240 |
| 2012 | -- | $13,240 +4.2% |
| 2011 | -- | $12,712 |
| 2010 | -- | $12,712 |
| 2009 | -- | $12,712 -9.7% |
| 2008 | -- | $14,074 |
| 2007 | -- | $14,074 +35.3% |
| 2005 | -- | $10,400 |
| 2004 | -- | $10,400 +14.5% |
| 2003 | -- | $9,084 |
| 2002 | -- | $9,084 |
| 2001 | -- | $9,084 |
Find assessor info on the county website
Monthly payment
Est. payment
Payment breakdown
Explore the cost of this home by adjusting the details. Changes won't be saved.Climate risks
Neighborhood: 65th St. West
Nearby schools
GreatSchools rating
- 3/10Mabelvale Elementary SchoolGrades: K-5Distance: 2.7 mi
- 3/10Mabelvale Middle SchoolGrades: 6-8Distance: 3.1 mi
- 3/10Little Rock Southwest High SchoolGrades: 9-12Distance: 2.1 mi
- $147,200-- bd1 ba1.7k sqft7313 Denise Dr, Little Rock, AR 72209Off Market
- $142,5003 bd2 ba1.2k sqft7301 Denise Dr, Little Rock, AR 72209Sold
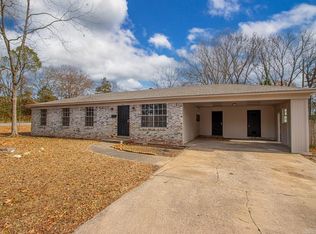
- $105,600-- bd1 ba1.2k sqft7309 Mabelvale Pike, Little Rock, AR 72209Off Market
- $135,7003 bd2 ba1.3k sqft7319 Denise Dr, Little Rock, AR 72209Off Market

- $25,000-- bd1 ba925 sqft7303 Mabelvale Pike, Little Rock, AR 72209Off Market
- $90,0003 bd2 ba1.2k sqft7300 Denise Dr, Little Rock, AR 72209Sold
- $126,5003 bd2 ba1.2k sqft7306 Denise Dr, Little Rock, AR 72209Off Market
- $142,6003 bd2 ba1.3k sqft4 Wanda Ln, Little Rock, AR 72209Off Market
A local agent can set up tours, give advice and negotiate with sellers.
A local lender can help you make sure your offer is ready when you are.
Similar homes
- $110,0003 bd1 ba912 sqft7124 Twin Oaks Rd, Little Rock, AR 72209For Sale

 MLS ID #26029969, John D Belden Sr., CENTURY 21 Prestige Realty. CARMLS
 - $127,5003 bd1 ba1.2k sqft9123 S Heights Rd, Little Rock, AR 72209For SaleMLS ID #26030218, Makeisha M Davis, Dawn Realty. CARMLS
- $114,9003 bd2 ba1.2k sqft10004 Forester Cv, Little Rock, AR 72209For Sale
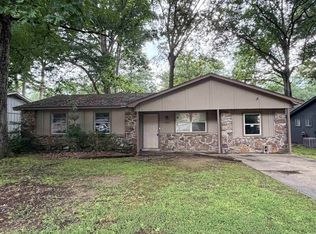 MLS ID #26028914, Tara J Helgestad, Lotus Realty. CARMLS
 - $114,9003 bd2 ba1.3k sqft18 Windsor Dr, Little Rock, AR 72209For Sale
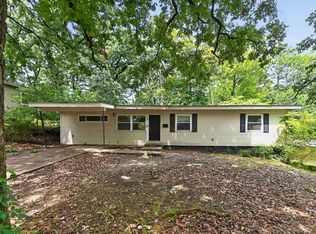 MLS ID #26025975, Anthony Giglio, Trelora Realty, Inc.. CARMLS
 - $125,0003 bd2 ba1.2k sqft6604 W 31st St, Little Rock, AR 72204For SaleMLS ID #26029950, Jamie M Hoffman, River Rock Realty Company. CARMLS
- $120,0003 bd2 ba1.3k sqft17 Newland Dr, Little Rock, AR 72209For SaleMLS ID #26018819, Jamie E Taylor, Keller Williams Realty. CARMLS
- $115,0003 bd2 ba1k sqft5400 Southboro Dr, Little Rock, AR 72209For SaleMLS ID #26018877, Jamie M Hoffman, River Rock Realty Company. CARMLS
- $135,0003 bd2 ba1.1k sqft(Undisclosed Address), Little Rock, AR 72209For SaleMLS ID #26028364, Danny W Ashley, McDaniel & Co. REALTORS Inc.. CARMLS
- $98,0003 bd2 ba1.3k sqft66 Lakeshore Dr, Little Rock, AR 72204For SaleMLS ID #26029527, Amber Baugh, Crye-Leike Realtors Financial Centre Branch. CARMLS
- $115,0003 bd2 ba1k sqft25 Allyson Cir, Little Rock, AR 72209For SaleMLS ID #26014637, Jamie M Hoffman, River Rock Realty Company. CARMLS
- $130,0003 bd2 ba1k sqft15 Village Ct, Little Rock, AR 72209For SaleMLS ID #26027457, Shelby Ward, Arkansas Property Management & Real Estate. CARMLS
- $115,0003 bd2 ba1k sqft62 Hill Ln, Little Rock, AR 72209For SaleMLS ID #26019940, Kari L Clay, Mid South Realty. CARMLS
- $140,0003 bd2 ba1.3k sqft7323 Mabelvale Pike, Little Rock, AR 72209For SaleMLS ID #26014452, Danny W Ashley, McDaniel & Co. REALTORS Inc.. CARMLS
- $129,9003 bd2 ba1.1k sqft20 W Windsor Dr, Little Rock, AR 72209For SaleMLS ID #26022868, Charlie Clifton Jr., Home Design and Realty L.L.C.. CARMLS
- $115,0003 bd1 ba912 sqft7905 Woodhaven Dr, Little Rock, AR 72209For SaleMLS ID #26021419, Daniel Rodriguez, Epique Realty. CARMLS
- $110,0003 bd2 ba900 sqft7109 Westmar Ln, Little Rock, AR 72209For SaleMLS ID #26002477, Todd Armstrong, Todd Armstrong Real Estate. CARMLS
- $117,0003 bd1 ba988 sqft9307 Southwest Dr, Little Rock, AR 72209For SaleMLS ID #26009102, Mori Rogers, Natural State Realty of Arkansas. CARMLS
- $110,0003 bd1 ba1.1k sqft4609 Gum Springs Rd, Little Rock, AR 72209For SaleMLS ID #26027028, Amber L Wood, Mid South Realty. CARMLS
- $118,5004 bd1 ba1.1k sqft7610 Nolen Dr, Little Rock, AR 72209For SaleMLS ID #26012220, Kari L Clay, Mid South Realty. CARMLS
- $134,9003 bd1 ba912 sqft7325 Twin Oaks Rd, Little Rock, AR 72209For SaleMLS ID #26028761, Quiana Lawson, Keller Williams Realty. CARMLS
