A beautifully updated 2BD, 2BA home nestled w/in the active confines of a coveted 55+ community. Boasting a spacious layout, you're greeted by an airy open-concept design that seamlessly integrates the living, dining, and kitchen areas, ideal for both everyday living and entertaining guests. The den offers additional versatility, perfect for a home office with built-in cabinetry. The heart of the home lies in the updated kitchen, which features stainless-steel appliances, an abundance of granite countertops and extra cabinetry that elevate both style and functionality Retreat to the tranquility of the primary suite, complete with its own private ensuite bathroom w/ double sinks and walk-in closet. An additional well-appointed bedroom and bathroom ensure ample space for guests w/private entry from the bedroom to bathroom. Outside, discover your own private landscaped backyard, a peaceful retreat where you can unwind amidst lush greenery and enjoy the soothing sounds of nature. 2-car garage providing convenient parking, storage space and utility sink, this residence combines comfort and practicality effortlessly. A beautifully updated 2BD, 2BA home nestled w/in the active confines of a coveted 55+ community. Boasting a spacious layout, you're greeted by an airy open-concept design that seamlessly integrates the living, dining, and kitchen areas, ideal for both everyday living and entertaining guests. The den offers additional versatility, perfect for a home office with built-in cabinetry. The heart of the home lies in the updated kitchen, which features stainless-steel appliances and an abundance of granite countertops that elevate both style and functionality. Retreat to the tranquility of the primary suite, complete with its own private ensuite bathroom w/ double sinks and walk-in closet. An additional well-appointed bedroom and bathroom ensure ample space for guests w/private entry from bedroom to bathroom. Outside, discover your own private landscaped backyard, a peaceful retreat where you can unwind amidst lush greenery and enjoy the soothing sounds of nature. 2-car garage providing convenient parking, storage space and utility sink, this residence combines comfort and practicality effortlessly.
Sold for $370,000
$370,000
7307 E Maritime Dr, Tucson, AZ 85756
2beds
1,396sqft
Townhouse
Built in 1998
4,356 Square Feet Lot
$365,400 Zestimate®
$265/sqft
$1,729 Estimated rent
Home value
$365,400
$347,000 - $384,000
$1,729/mo
Zestimate® history
Owner options
List your home for rent
$1,729/mo
Rent Zestimate®
Find your next renter with Zillow Rental Manager. Plus, with online applications, you can quickly screen prospective tenants – for free.
$1,729/mo
Rent Zestimate®
Refinance and save
$2,382/mo
Est. payment
Refinancing to a lower rate could help reduce your monthly payments and save thousands over the life of the loan.
$2,382/mo
Est. payment
Explore your selling options
Work with a Zillow partner agent
Leverage their expertise and Zillow's premium Showcase listings to get your home seen by more buyers.
Get startedList with your own agent
Get your home in front of millions of buyers by listing it on Zillow.
Learn how to do itSell it yourself
Take full control of how buyers see your home on Zillow by listing For Sale by Owner (FSBO).
List your homeWhat's special
Spacious layoutGranite countertopsStorage spaceUtility sinkUpdated kitchenPrivate landscaped backyardExtra cabinetry
Zillow last checked:
Listing updated:
Listed by:
Julie Ruth Valenzuela 520-977-7097,
Realty Executives Arizona Territory
Bought with:
Sherri Vis, SA685146000
Redfin
Source: MLS of Southern Arizona,MLS#: 22405383
Facts & features
Interior
Bedrooms & bathrooms
- Bedrooms: 2
- Bathrooms: 2
- Full bathrooms: 2
Heating
- Forced Air
Cooling
- Central Air
Appliances
- Included: Dishwasher, Disposal, Refrigerator, Electric Range, Reverse Osmosis, Microwave, Water Softener
- Laundry: Storage, Laundry Room, Washer, Dryer
Features
- Kitchen Island, Walk-In Closet(s)
- Flooring: Carpet, Ceramic Tile, Vinyl
- Windows: Skylight(s), Double Pane Windows
- Has fireplace: No
- Fireplace features: None
Interior area
- Total structure area: 1,396
- Total interior livable area: 1,396 sqft
Property
Parking
- Total spaces: 2
- Parking features: Garage Door Opener, Attached Garage Cabinets
- Attached garage spaces: 2
Accessibility
- Accessibility features: Level
Features
- Levels: One
- Stories: 1
- Patio & porch: Covered, Paver
- Has spa: Yes
- Spa features: None
- Fencing: Block,Stucco Finish
- Has view: Yes
- View description: Mountain(s)
Lot
- Size: 4,356 Square Feet
- Features: Decorative Gravel, Shrubs, Sprinklers In Front, Subdivided, Adjacent to Wash, North/South Exposure
Details
- Parcel number: 141231600
- Zoning: Pima County - CR5
- Special conditions: None
Construction
Type & style
- Home type: Townhouse
- Architectural style: Contemporary
- Property subtype: Townhouse
Materials
- Frame - Stucco
- Roof: Tile
Condition
- Year built: 1998
Utilities & green energy
- Sewer: Sewer Connected
Community & HOA
Community
- Features: Pool, Spa, Golf, Tennis Court(s), Shuffle Board, Fitness Center, Gated, Paved Street, Sidewalks, Pickleball
- Security: Smoke Detector(s), Wrought Iron Security Door
- Senior community: Yes
- Subdivision: Voyager Homes Phase B (86-157)
HOA
- Has HOA: Yes
- Amenities included: Clubhouse, Laundry, Pool, Recreation Room, Spa/Hot Tub, Tennis Court(s), Pickleball
- Services included: Common Area Maint, Front Yard Maint, Gated Community, Street Maint
- HOA fee: $137 monthly
- HOA name: Cadden Mgmt
Location
- Region: Tucson
Financial & listing details
- Price per square foot: $265/sqft
- Tax assessed value: $275,883
- Annual tax amount: $2,428
- Date on market: 3/1/2024
- Cumulative days on market: 14 days
- Listing terms: VA Loan,Conventional,Cash
- Road surface type: Paved
Price history
| Date | Event | Price |
|---|---|---|
| 4/12/2024 | Sold | $370,000-2.6%$265/sqft |
Source:  MLS of Southern Arizona #22405383 Report a problem MLS of Southern Arizona #22405383 Report a problem | ||
| 4/12/2024 | Pending sale | $380,000$272/sqft |
Source: MLS of Southern Arizona #22405383 Report a problem | ||
| 3/8/2024 | Contingent | $380,000$272/sqft |
Source: MLS of Southern Arizona #22405383 Report a problem | ||
| 3/1/2024 | Listed for sale | $380,000+52%$272/sqft |
Source: MLS of Southern Arizona #22405383 Report a problem | ||
| 9/29/2020 | Sold | $250,000+4.2%$179/sqft |
Source: Public Record Report a problem | ||
| 3/29/2006 | Sold | $240,000+69%$172/sqft |
Source: Public Record Report a problem | ||
| 9/1/1998 | Sold | $141,976$102/sqft |
Source: Public Record Report a problem | ||
Public tax history
| Year | Property taxes | Tax assessment |
|---|---|---|
| 2026 | $3,061 +22.8% | $27,588 +2.3% |
| 2025 | $2,493 +2.7% | $26,969 +3.8% |
| 2024 | $2,428 +7.4% | $25,989 +17.4% |
| 2023 | $2,261 -13% | $22,145 +11.6% |
| 2022 | $2,601 +5.4% | $19,843 +3.8% |
| 2021 | $2,467 +0.4% | $19,116 -0.5% |
| 2020 | $2,456 | $19,217 +9.2% |
| 2019 | $2,456 +5.8% | $17,598 +21.5% |
| 2018 | $2,321 +8.4% | $14,489 |
| 2017 | $2,141 +6.1% | $14,489 +5% |
| 2016 | $2,019 -2.2% | $13,804 +5% |
| 2015 | $2,064 | $13,146 |
| 2014 | -- | -- |
| 2013 | -- | $124,012 |
| 2012 | -- | -- |
| 2011 | -- | -- |
| 2010 | -- | -- |
| 2009 | -- | -- |
| 2007 | -- | -- |
| 2006 | -- | -- |
| 2005 | -- | -- |
| 2004 | -- | -- |
| 2003 | -- | -- |
| 2002 | -- | -- |
| 2001 | $1,499 +0.4% | -- |
| 2000 | $1,493 | -- |
Find assessor info on the county website
Neighborhood: 85756
Nearby homes
- $312,000-- bd2 ba1.2k sqft7301 E Maritime Dr, Tucson, AZ 85756Off Market
- $359,0002 bd2 ba1.2k sqft7313 E Maritime Dr, Tucson, AZ 85756Sold
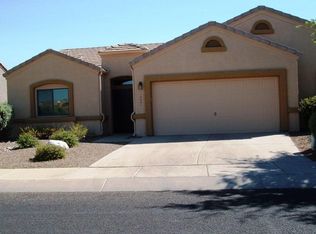
- $357,3003 bd1 ba1.3k sqft7295 E Maritime Dr, Tucson, AZ 85756Off Market
- $307,800-- bd2 ba1.3k sqft7319 E Maritime Dr, Tucson, AZ 85756Off Market
- $1,000-- bd-- ba-- sqft7298 E Maritime Dr, Tucson, AZ 85756Off Market
- $375,0002 bd2 ba1.3k sqft7325 E Maritime Dr, Tucson, AZ 85756Sold
- $348,9003 bd2 ba1.4k sqft7289 E Maritime Dr, Tucson, AZ 85756Off Market
- $343,1002 bd2 ba1.4k sqft7331 E Maritime Dr, Tucson, AZ 85756Off Market
Nearby schools
GreatSchools rating
- 8/10Vail Academy & High SchoolGrades: K-12Distance: 0.5 mi
- 8/10Desert Willow Elementary SchoolGrades: K-5Distance: 2.7 mi
- 8/10Empire High SchoolGrades: 9-12Distance: 4.3 mi
Schools provided by the listing agent
- Elementary: Desert Willow
- Middle: Rincon Vista
- High: Vail Dist Opt
Source: MLS of Southern Arizona. This data may not be complete. We recommend contacting the local school district to confirm school assignments for this home.
Get a cash offer in 3 minutes
Find out how much your home could sell for in as little as 3 minutes with a no-obligation cash offer.
Estimated market value
$365,400
Get a cash offer in 3 minutes
Find out how much your home could sell for in as little as 3 minutes with a no-obligation cash offer.
Estimated market value
$365,400
- Arizona
- Pima County
- Tucson
- 85756
- 7307 E Maritime Dr
Nearby cities
Nearby neighborhoods
Nearby zip codes
Other Tucson Topics
