Calling All CONTRACTORS!! ~
This Bank-Owned property is up AUCTION! ~
Situated on 3 acres, the property features a circular driveway that provides easy access to two large outbuildings—measuring 784 sq. ft. and 1,104 sq. ft.—perfect for storage or workshops. ~
The 1,866 sq. ft. ranch offers a finished walkout lower level and a layout that's ready for your vision.~ The standout feature is the huge vaulted great room, creating an impressive living space that's hard to find. ~ The spacious kitchen includes solid wood cabinetry that could easily be incorporated into your renovation plans. ~
The first floor features a large primary suite with a private full bath and 9' x 7' walk-in closet, plus an additional bedroom and full bath.~ Downstairs, you'll find two more bedrooms, a third full bath, a spacious family room with walkout access to the patio, and a surprising 28-foot second kitchen—offering incredible flexibility for multi-generational living or entertaining.
And here's the bonus... EVERYTHING in the outbuildings stays—including the tractor! ~
The bank will review Highest & Best CASH Offers on Monday, June 29th at 3:00 PM!!
Closed
$201,000
7307 Euclid Chardon Rd, Willoughby, OH 44094
4beds
3,732sqft
Single Family Residence
Built in 1929
3 Acres Lot
$-- Zestimate®
$54/sqft
$3,912 Estimated rent
Home value
Not available
Estimated sales range
Not available
$3,912/mo
Zestimate® history
Owner options
List your home for rent
$3,912/mo
Rent Zestimate®
Find your next renter with Zillow Rental Manager. Plus, with online applications, you can quickly screen prospective tenants – for free.
$3,912/mo
Rent Zestimate®
Refinance and save
$1,452/mo
Est. payment
Refinancing to a lower rate could help reduce your monthly payments and save thousands over the life of the loan.
$1,452/mo
Est. payment
Explore your selling options
Work with a Zillow partner agent
Leverage their expertise and Zillow's premium Showcase listings to get your home seen by more buyers.
Get startedList with your own agent
Get your home in front of millions of buyers by listing it on Zillow.
Learn how to do itSell it yourself
Take full control of how buyers see your home on Zillow by listing For Sale by Owner (FSBO).
List your homeWhat's special
Zillow last checked:
Listing updated:
Listed by:
Todd Crockett 440-336-0665 Todd@thecrockettteam.com,
Howard Hanna,
Judie Crockett 440-974-7444,
Howard Hanna
Bought with:
David Sladewski, 2021008797
Platinum Real Estate
Source: MLS Now,MLS#: 5220522Originating MLS: Lake Geauga Area Association of REALTORS
Facts & features
Interior
Bedrooms & bathrooms
- Bedrooms: 4
- Bathrooms: 3
- Full bathrooms: 3
- Main level bathrooms: 2
- Main level bedrooms: 4
Primary bedroom
- Features: Walk-In Closet(s)
- Level: First
- Dimensions: 21 x 14
Bedroom
- Level: First
- Dimensions: 14 x 11
Bedroom
- Level: Lower
- Dimensions: 15 x 9
Bedroom
- Level: Lower
- Dimensions: 13 x 9
Primary bathroom
- Level: First
- Dimensions: 8 x 7
Bathroom
- Level: First
- Dimensions: 10 x 9
Bathroom
- Level: Lower
- Dimensions: 10 x 9
Eat in kitchen
- Level: First
- Dimensions: 23 x 13
Family room
- Level: Lower
- Dimensions: 16 x 15
Great room
- Features: Vaulted Ceiling(s)
- Level: First
- Dimensions: 22 x 21
Kitchen
- Level: Lower
- Dimensions: 28 x 9
Laundry
- Level: Lower
- Dimensions: 9 x 8
Mud room
- Level: First
- Dimensions: 10 x 6
Heating
- Forced Air, Gas
Cooling
- Central Air
Appliances
- Included: Range, Refrigerator
- Laundry: In Basement
Features
- Eat-in Kitchen, Primary Downstairs, Vaulted Ceiling(s)
- Basement: Finished,Walk-Out Access
- Has fireplace: No
Interior area
- Total structure area: 3,732
- Total interior livable area: 3,732 sqft
- Finished area above ground: 3,732
Property
Parking
- Parking features: Detached, Garage
- Garage spaces: 4
Features
- Levels: Two,One
- Stories: 1
- Patio & porch: Deck, Patio
Lot
- Size: 3 Acres
Details
- Parcel number: 20A024C000150
Construction
Type & style
- Home type: SingleFamily
- Architectural style: Ranch
- Property subtype: Single Family Residence
Materials
- Vinyl Siding
- Roof: Asphalt
Condition
- Year built: 1929
Utilities & green energy
- Sewer: Septic Tank
- Water: Public
Community & HOA
Community
- Subdivision: Euclid-Chardon Road
HOA
- Has HOA: No
Location
- Region: Willoughby
Financial & listing details
- Price per square foot: $54/sqft
- Tax assessed value: $303,990
- Annual tax amount: $4,759
- Date on market: 6/19/2026
- Cumulative days on market: 11 days
- Listing agreement: Exclusive Right To Sell
- Listing terms: Cash,Conventional
Price history
| Date | Event | Price |
|---|---|---|
| 7/17/2026 | Sold | $201,000-19.6%$54/sqft |
Source: Public Record Report a problem | ||
| 6/30/2026 | Pending sale | $250,000$67/sqft |
Source: MLS Now #5220522 Report a problem | ||
| 6/19/2026 | Listed for sale | $250,000+13.3%$67/sqft |
Source: MLS Now #5220522 Report a problem | ||
| 4/9/2026 | Sold | $220,600$59/sqft |
Source: Public Record Report a problem | ||
Public tax history
| Year | Property taxes | Tax assessment |
|---|---|---|
| 2025 | $4,759 -2.5% | $106,400 |
| 2024 | $4,880 +12.5% | $106,400 +27% |
| 2023 | $4,337 -3.5% | $83,770 |
| 2022 | $4,494 +2.9% | $83,770 |
| 2021 | $4,368 -49% | $83,770 +22% |
| 2020 | $8,572 +107.2% | $68,660 |
| 2019 | $4,137 +15.3% | $68,660 +18.4% |
| 2018 | $3,587 | $57,990 |
| 2017 | $3,587 +18% | $57,990 |
| 2016 | $3,040 +0.5% | $57,990 |
| 2015 | $3,024 +1.7% | $57,990 +2.4% |
| 2014 | $2,974 +2.9% | $56,630 |
| 2013 | $2,890 -0.2% | $56,630 |
| 2012 | $2,895 +9.9% | $56,630 -2.3% |
| 2011 | $2,635 -0.2% | $57,960 |
| 2010 | $2,640 +3.6% | $57,960 0% |
| 2009 | $2,549 -10.1% | $57,964 -9% |
| 2008 | $2,835 +8.4% | $63,697 |
| 2007 | $2,616 -58.9% | $63,697 |
| 2006 | $6,366 +9.2% | $63,697 +8% |
| 2005 | $5,828 -0.1% | $58,975 |
| 2004 | $5,834 -0.3% | $58,975 |
| 2003 | $5,853 +19.3% | $58,975 +14.7% |
| 2002 | $4,907 +36.4% | $51,422 +37% |
| 2001 | $3,597 -0.1% | $37,524 |
| 2000 | $3,600 +8.9% | $37,524 +11% |
| 1999 | $3,307 | $33,818 |
Find assessor info on the county website
Neighborhood: 44094
Nearby homes
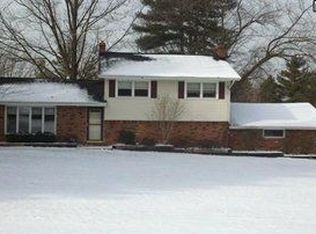
- $380,9003 bd2 ba2k sqft10532 Briar Hill Dr, Kirtland, OH 44094Off Market
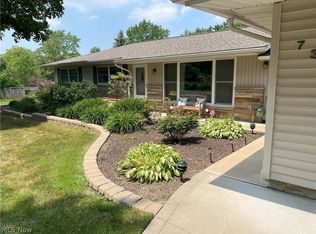
- $385,0003 bd2 ba2.2k sqft7325 Euclid Chardon Rd, Kirtland, OH 44094Sold
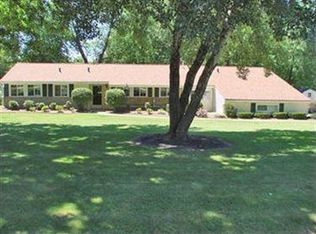
- $322,0003 bd2 ba1.9k sqft10518 Briar Hill Dr, Kirtland, OH 44094Off Market
- $295,8003 bd1 ba1.3k sqft10502 Briar Hill Dr, Kirtland, OH 44094Off Market
- $372,5004 bd4 ba2.3k sqft7281 Chardon Rd, Kirtland, OH 44094Off Market
- $567,5004 bd2 ba3.3k sqft7275 Euclid Chardon Rd, Willoughby, OH 44094Off Market
- $549,4004 bd3 ba3.2k sqft7300 Euclid Chardon Rd, Willoughby, OH 44094Off Market
- $310,0003 bd1 ba1.3k sqft10490 Briar Hill Dr, Willoughby, OH 44094Off Market
Nearby schools
GreatSchools rating
- 9/10Kirtland Elementary SchoolGrades: PK-5Distance: 2.8 mi
- 8/10Kirtland Middle SchoolGrades: 6-8Distance: 2.8 mi
- 9/10Kirtland High SchoolGrades: 9-12Distance: 2.7 mi
Schools provided by the listing agent
- District: Kirtland LSD - 4302
Source: MLS Now. This data may not be complete. We recommend contacting the local school district to confirm school assignments for this home.


Get pre-qualified for a loan
At Zillow Home Loans, we can pre-qualify you in as little as 5 minutes with no impact to your credit score.An equal housing lender. NMLS #10287.
- Ohio
- Lake County
- Kirtland
- 44094
- 7307 Euclid Chardon Rd
