Skip main navigation
Sold for $1,350,000
  • Listing Provided by: Park Regency Realty
    Bought with: Pinnacle Estate Properties
    $1,350,000

    7307 Forbes Ave, Van Nuys, CA 91406

    3beds
    2,455sqft
    Single Family Residence
    Built in 1947
    0.26 Acres Lot
    $1,355,300 Zestimate®
    $550/sqft
    $5,465 Estimated rent

    Home value

    $1,355,300

    $1.23M - $1.49M

    $5,465/mo

    Zestimate® history
    Loading
    Loading...

    Owner options

    List your home for rent

    $5,465/mo

    Rent Zestimate®

    Find your next renter with Zillow Rental Manager. Plus, with online applications, you can quickly screen prospective tenants – for free.

    Learn more

    $5,465/mo

    Rent Zestimate®

    Refinance and save

    $8,633/mo

    Est. payment

    Refinancing to a lower rate could help reduce your monthly payments and save thousands over the life of the loan.

    See today's rates

    $8,633/mo

    Est. payment

    Explore your selling options

    Work with a Zillow partner agent

    Leverage their expertise and Zillow's premium Showcase listings to get your home seen by more buyers.

    Get started

    List with your own agent

    Get your home in front of millions of buyers by listing it on Zillow.

    Learn how to do it

    Sell it yourself

    Take full control of how buyers see your home on Zillow by listing For Sale by Owner (FSBO).

    List your home

    What's special

    Freshly tiled fireplaceNew door jambsNew baseboardsBuilt-in wine coolerTwo in-suite bathroomsStunning kitchenNew matte black doors
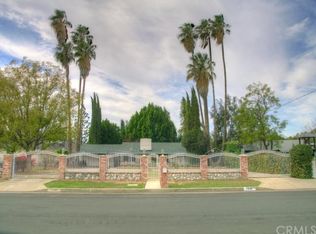
    Welcome to this extensively remodeled modern home in the heart of Lake Balboa, offering 2,455 sq ft of stylish living space on an expansive 11,250 sq ft lot. Thoughtfully redesigned with a contemporary open-concept floor plan. The home is filled with natural light through out... all-new California Deluxe Low-E windows / sliding glass doors. The stunning kitchen boasts an impressive eat-in center island, tons of cabinet storage, new stainless steel appliances...Janska 36 inch gas oven with matching range hood, Samsung fridge with water dispenser, Samsung built-in oven with built-in microwave. Adjacent to the kitchen is a large walk-in pantry with shelves and cabinets for storage. The family room has tall arched ceilings for a spacious & airy feel, a dramatic 12-foot sliding glass door, A “bar area” with a built-in wine cooler. This home features two in-suite bathrooms, one of them being the primary with tall arched ceilings, a spacious walk-in closet with plenty of storage, a huge walking shower and a soak-in tub. Additional upgrades include a freshly tiled fireplace in the family room & living room, brand-new bathrooms, new baseboards, new matte black doors, new door jambs, door casings, new matte black door hardware & all-new recessed lighting throughout the entire home. Additional features include: All-new electrical (complete re-wire), new sub panel, new Navien 199 BTU tankless water heater, copper plumbing, newer comp shingle roof (2023) new attic insulation, newer HVAC (2023), new ducting, new NEST thermostat and paid off newer solar (2023). You’ll also find a fully drywalled/finished garage with recessed lighting, new garage door with new automatic opener. Enjoy ultimate privacy with new 6-foot vinyl side fencing and 8-foot rear fencing, plenty of room for expansion or a pool, plus a convenient half-circle driveway for easy access and ample parking. The house has a freshly painted interior and exterior with matte black accents throughout. The lush landscaping is supported by a brand-new sprinkler system, creating a beautiful and functional outdoor space. Located within walking distance of In-N-Out Burger and just minutes from freeway access, this turnkey home blends modern design with everyday convenience.

    Zillow last checked:

    Listing updated:

    Listing Provided by:

    Steve Neuman DRE #00992077 818-430-0096,

    Park Regency Realty

    Bought with:

    Anna Elikuchukyan, DRE #01463027

    Pinnacle Estate Properties

    Source: CRMLS,MLS#: SR25165225MLS LogoOriginating MLS: California Regional MLS

    Facts & features

    Interior

    Bedrooms & bathrooms
    • Bedrooms: 3
    • Bathrooms: 4
    • Full bathrooms: 4
    • Main level bathrooms: 4
    • Main level bedrooms: 3
    Bedroom
    • Features: All Bedrooms Down
    Bathroom
    • Features: Bathroom Exhaust Fan, Bathtub, Dual Sinks, Low Flow Plumbing Fixtures, Remodeled, Tub Shower, Upgraded, Walk-In Shower
    Family room
    • Features: Separate Family Room
    Kitchen
    • Features: Kitchen Island, Quartz Counters, Remodeled, Self-closing Cabinet Doors, Self-closing Drawers, Updated Kitchen, Walk-In Pantry
    Other
    • Features: Walk-In Closet(s)
    Pantry
    • Features: Walk-In Pantry
    Heating
    • Central, Forced Air, Natural Gas
    Cooling
    • Central Air, Gas
    Appliances
    • Included: 6 Burner Stove, Dishwasher, Electric Water Heater, Disposal, Gas Oven, Gas Water Heater, Microwave, Range Hood, Tankless Water Heater, Vented Exhaust Fan, Water To Refrigerator
    • Laundry: Washer Hookup, Electric Dryer Hookup, Gas Dryer Hookup, Inside
    Features
    • Breakfast Bar, Open Floorplan, Pantry, Quartz Counters, Recessed Lighting, All Bedrooms Down, Walk-In Pantry, Walk-In Closet(s)
    • Flooring: Tile, Vinyl
    • Doors: Mirrored Closet Door(s), Panel Doors, Sliding Doors
    • Windows: Double Pane Windows, Low-Emissivity Windows, Screens
    • Has fireplace: Yes
    • Fireplace features: Family Room, Gas Starter, Living Room, Wood Burning
    • Common walls with other units/homes: 2+ Common Walls
    Interior area
    • Total interior livable area: 2,455 sqft

    Property

    Parking
    • Total spaces: 2
    • Parking features: Circular Driveway, Direct Access, Electric Vehicle Charging Station(s), Garage, Garage Door Opener, Gated
    • Attached garage spaces: 2
    Features
    • Levels: One
    • Stories: 1
    • Entry location: Ground level with steps
    • Patio & porch: Front Porch, Tile
    • Pool features: None
    • Spa features: None
    • Fencing: Vinyl,Wrought Iron
    • Has view: Yes
    • View description: None
    Lot
    • Size: 0.26 Acres
    • Features: Front Yard, Sprinklers In Rear, Sprinklers In Front, Lawn, Landscaped, Rectangular Lot, Sprinklers Timer, Sprinkler System, Street Level, Yard
    Details
    • Parcel number: 2226030025
    • Zoning: LAR1
    • Special conditions: Standard

    Construction

    Type & style
    • Home type: SingleFamily
    • Architectural style: Modern
    • Property subtype: Single Family Residence
    • Attached to another structure: Yes
    Materials
    • Drywall, Ducts Professionally Air-Sealed, Plaster, Stucco, Copper Plumbing
    • Foundation: Raised
    • Roof: Composition,Shingle
    Condition
    • Additions/Alterations,Updated/Remodeled,Turnkey
    • New construction: No
    • Year built: 1947

    Utilities & green energy

    • Electric: Electricity - On Property, Standard
    • Sewer: Public Sewer
    • Water: Public
    • Utilities for property: Electricity Connected, Natural Gas Connected, Sewer Connected, Water Connected

    Community & neighborhood

    Security
    • Security features: Carbon Monoxide Detector(s), Smoke Detector(s)
    Community
    • Community features: Curbs, Street Lights
    Location
    • Region: Van Nuys

    Other

    Other facts
    • Listing terms: Cash,Cash to New Loan,Conventional
    • Road surface type: Paved

    Price history

    DateEventPrice
    9/17/2025Sold$1,350,000-3.5%$550/sqft
    Source: CRMLS #SR25165225 Report a problem
    8/26/2025Pending sale$1,399,000$570/sqft
    Source: CRMLS #SR25165225 Report a problem
    8/10/2025Contingent$1,399,000$570/sqft
    Source: CRMLS #SR25165225 Report a problem
    7/23/2025Listed for sale$1,399,000-0.1%$570/sqft
    Source: CRMLS #SR25165225 Report a problem
    7/23/2025Listing removed$1,399,999$570/sqft
    Source: SDMLS #SR25105842 Report a problem
    6/30/2025Listed for sale$1,399,999+110.5%$570/sqft
    Source: SDMLS #SR25105842 Report a problem
    12/20/2024Sold$665,000+202.3%$271/sqft
    Source: Public Record Report a problem
    6/9/1994Sold$220,000$90/sqft
    Source: Public Record Report a problem

    Public tax history

    YearProperty taxesTax assessment
    2025$10,310 +119.1%$832,000 +127%
    2024$4,704 +1.9%$366,563 +2%
    2023$4,617 +4.7%$359,377 +2%
    2022$4,409 +1.5%$352,332 +2%
    2021$4,342 -0.9%$345,425 +1%
    2020$4,380 $341,884 +2%
    2019$4,380 +6.4%$335,182 +2%
    2018$4,118 $328,611 +2%
    2017$4,118 +2.2%$322,169 +2%
    2016$4,028 +3%$315,853 +1.5%
    2015$3,912 +0.9%$311,109 +2%
    2014$3,876 $305,016 +2.5%
    2012-- $297,686 +2%
    2011-- $291,850 +0.8%
    2010-- $289,670 -0.2%
    2009-- $290,359 +2%
    2008-- $284,667 +2%
    2007-- $279,087 +2%
    2006-- $273,616
    2005-- $273,616 +4%
    2004-- $262,993 +1.9%
    2003-- $258,174 +2%
    2002-- $253,113 +4%
    2000-- $243,286

    Find assessor info on the county website

    Neighborhood: Lake Balboa

    Nearby schools

    GreatSchools rating
    Get a cash offer in 3 minutes
    Find out how much your home could sell for in as little as 3 minutes with a no-obligation cash offer.
    Estimated market value
    $1,355,300
    Get a cash offer in 3 minutes
    Find out how much your home could sell for in as little as 3 minutes with a no-obligation cash offer.
    Estimated market value
    $1,355,300