Skip main navigation
Sold for $6,725,000
  • $6,725,000

    7307 Gulf Blvd, Navarre, FL 32566

    6beds
    5,888sqft
    Single Family Residence
    Built in 2024
    0.38 Acres Lot
    $6,775,000 Zestimate®
    $1,142/sqft
    $4,476 Estimated rent

    Home value

    $6,775,000

    $6.10M - $7.52M

    $4,476/mo

    Zestimate® history
    Loading
    Loading...

    Owner options

    List your home for rent

    $4,476/mo

    Rent Zestimate®

    Find your next renter with Zillow Rental Manager. Plus, with online applications, you can quickly screen prospective tenants – for free.

    Learn more

    $4,476/mo

    Rent Zestimate®

    Refinance and save

    $35,212/mo

    Est. payment

    Refinancing to a lower rate could help reduce your monthly payments and save thousands over the life of the loan.

    See today's rates

    $35,212/mo

    Est. payment

    Explore your selling options

    Work with a Zillow partner agent

    Leverage their expertise and Zillow's premium Showcase listings to get your home seen by more buyers.

    Get started

    List with your own agent

    Get your home in front of millions of buyers by listing it on Zillow.

    Learn how to do it

    Sell it yourself

    Take full control of how buyers see your home on Zillow by listing For Sale by Owner (FSBO).

    List your home

    What's special

    Waterfront locationQuartz countertopsSpa bathMaster suiteHome theaterCustom wine cellarCustom cabinetry
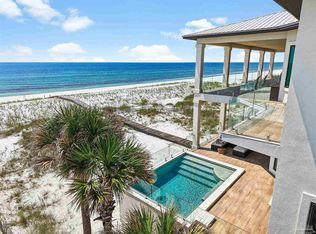

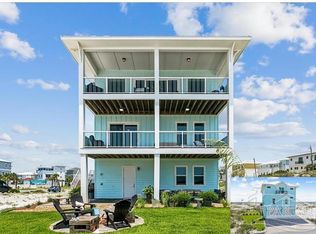
    Ultimate Navarre Beach location! Waterfront on the Gulf. Adjoining unobstructed views of the pristine 7 mile Gulf Islands National Seashore with white sugar sand beaches and emerald waters. Single Family Super Structure with 4 stop Elevator. This home exhibits a clarity of architectural ideas, precision in construction and sophistication of detailing that are exceptional. In all, this home exudes timelessness and permanence as an iconic home on Navarre Beach. 10,841 square feet under roof with generous 5,888 heated and cooled square feet has 6 bedrooms and 6 full baths and 2 half baths and 4 levels. Open concept Waterfront floor plan on 2nd level with high 10-ft ceiling bathed in natural light unfolds with den complete with wet bar, dining room with custom pendant lighting, gourmet kitchen with 10-ft center island with ice maker & two breakfast bars, quartz counter tops, custom cabinetry, huge pantry, touchless faucets, premium Thermador appliances including gas cook top, custom hood, double wall ovens and oversized refrigerator. Convenient to the kitchen is washer/dryer, and full Cabana bath with access from the deck. Expansive Deck engineered for future swim spa has a climate-controlled storage room for grill. As you make your way from the Den you will find a powder room, sizeable Game Room with custom Wine Cellar protected by battery backup system and across from this Home Theater complete with 4K projector, speakers and electronic theater chairs. The 3rd level with high 9-ft ceilings has three generously sized Waterfront Guest bedrooms each with walk-in closet and full bath and porches for the East and West bedrooms. 5th bedroom bunk room has a full bath and half bath and two double closets. Entire 4th level consists of large Master Suite, complete with office/den, 6th BR /gym, kitchenette, washer/dryer, spa bath and outdoor shower. Exceptional Residence with many more features. Opportunity to have National Seashore as your neighbor.

    Zillow last checked:

    Listing updated:

    Listed by:

    Carol Brown 850-450-2644,

    CAROL BROWN FAMILY REAL ESTATE PA

    Bought with:

    Katherine Duke

    Lake and Coast Real Estate Co.

    Source: PAR,MLS#: 648945MLS Logo

    Facts & features

    Interior

    Bedrooms & bathrooms
    • Bedrooms: 6
    • Bathrooms: 8
    • Full bathrooms: 6
    • 1/2 bathrooms: 2
    Primary bedroom
    • Level: 4
    • Area: 286
    • Dimensions: 13 x 22
    Bedroom
    • Level: Third
    • Area: 156
    • Dimensions: 12 x 13
    Bedroom 1
    • Level: Third
    • Area: 169
    • Dimensions: 13 x 13
    Bedroom 2
    • Level: Third
    • Area: 187
    • Dimensions: 11 x 17
    Bedroom 3
    • Level: Third
    • Area: 198
    • Dimensions: 11 x 18
    Dining room
    • Level: Second
    • Area: 165
    • Dimensions: 11 x 15
    Kitchen
    • Level: Second
    • Area: 255
    • Dimensions: 15 x 17
    Office
    • Level: 4
    • Area: 340
    • Dimensions: 17 x 20
    Heating
    • Geothermal
    Cooling
    • Geothermal, Ceiling Fan(s)
    Appliances
    • Included: Water Heater, Electric Water Heater, Dryer, Washer, Built In Microwave, Dishwasher, Disposal, Double Oven, Refrigerator, Self Cleaning Oven, Oven
    • Laundry: Inside
    Features
    • Storage, Ceiling Fan(s), Crown Molding, High Ceilings, High Speed Internet, Recessed Lighting, Sound System, Wet Bar
    • Doors: Insulated Doors
    • Windows: Double Pane Windows, Impact Resistant Windows
    • Has basement: No
    Interior area
    • Total structure area: 5,888
    • Total interior livable area: 5,888 sqft

    Property

    Parking
    • Total spaces: 6
    • Parking features: 4 or More Car Garage, Boat, Guest, Oversized, Garage Door Opener
    • Has garage: Yes
    Features
    • Levels: 4 to 7 Story
    • Patio & porch: Covered, Deck, Patio, Porch, Covered Deck
    • Exterior features: Balcony
    • Pool features: None
    • Has view: Yes
    • View description: Gulf, Sound, Water
    • Has water view: Yes
    • Water view: Gulf, Sound, Water
    • Waterfront features: Gulf, Waterfront, Beach Access
    • Frontage length: Water Frontage(106)
    Lot
    • Size: 0.38 Acres
    • Dimensions: 81 X 152 X 106 X 155
    • Features: Sprinkler
    Details
    • Parcel number: 282s269180048000160
    • Zoning description: Res Single

    Construction

    Type & style
    • Home type: SingleFamily
    • Architectural style: Contemporary
    • Property subtype: Single Family Residence
    Materials
    • Frame
    • Foundation: Pillar/Post/Pier
    • Roof: Metal
    Condition
    • New Construction
    • New construction: Yes
    • Year built: 2024

    Utilities & green energy

    • Electric: Circuit Breakers, Copper Wiring
    • Sewer: Public Sewer
    • Water: Public
    Green energy
    • Energy efficient items: Insulated Floors, Insulated Walls, Thermal Treated

    Community & neighborhood

    Security
    • Security features: Smoke Detector(s)
    Location
    • Region: Navarre
    • Subdivision: Navarre Beach

    HOA & financial

    HOA
    • Has HOA: No

    Other

    Other facts
    • Price range: $6.7M - $6.7M
    • Road surface type: Paved

    Price history

    DateEventPrice
    4/9/2026Sold$6,725,000-7.2%$1,142/sqft
    Source: PAR #648945 Report a problem
    2/8/2026Pending sale$7,250,000$1,231/sqft
    Source: Navarre Area BOR #954559 Report a problem
    1/24/2026Price change$7,250,000-0.3%$1,231/sqft
    Source: Navarre Area BOR #954559 Report a problem
    7/28/2025Price change$7,275,000-0.3%$1,236/sqft
    Source: Navarre Area BOR #954559 Report a problem
    6/3/2025Price change$7,300,000-8.6%$1,240/sqft
    Source: Navarre Area BOR #954559 Report a problem
    10/29/2024Price change$7,990,000-5.9%$1,357/sqft
    Source: Navarre Area BOR #954559 Report a problem
    7/12/2024Listed for sale$8,490,000$1,442/sqft
    Source: Navarre Area BOR #954559 Report a problem

    Public tax history

    YearProperty taxesTax assessment
    2024$14,694 +2.1%$916,454 +10%
    2023$14,391 +50.6%$833,140 +10%
    2022$9,554 +8.8%$757,400 +10%
    2021$8,782 +12.6%$688,545 +8.3%
    2020$7,802 +8.6%$635,580 +9.1%
    2019$7,182 $582,615 +27.9%
    2018$7,182 +35.4%$455,499 +10.3%
    2017$5,302 $413,127 +4%
    2016$5,302 +1.9%$397,237 +7.1%
    2015$5,203 +4.2%$370,755 -9.1%
    2014$4,994 $407,830 +12.6%
    2013-- $362,280 -5.3%
    2012-- $382,407
    2011-- $382,407 -19.1%
    2010-- $472,977 -32.9%
    2009-- $704,434 -17.6%
    2008-- $855,384
    2007-- --
    2006-- --
    2005-- --
    2004-- --
    2003-- --
    2002-- --
    2001-- --
    2000-- --

    Find assessor info on the county website

    Neighborhood: 32566

    Nearby schools

    GreatSchools rating
    Schools provided by the listing agent
    • Elementary: Holley Navarre
    • Middle: HOLLEY NAVARRE
    • High: Navarre

    Source: PAR. This data may not be complete. We recommend contacting the local school district to confirm school assignments for this home.

    Sell for more on Zillow
    Get a Zillow Showcase℠ listing at no additional cost and you could sell for .
    $6,775,000
    2% more
    +$135K
    With Zillow Showcase(estimated)
    $6,910,500