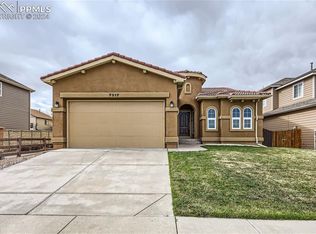
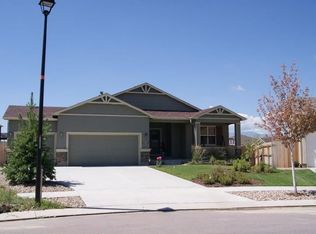
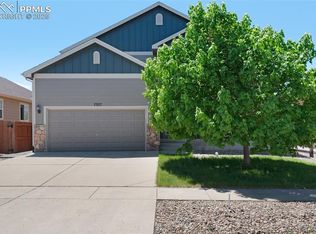
Sure to impress!Highly sought after St Aubyn floor plan..Nothing is left to be desired in this home from the chef inspired kitchen overlooking the large dining w/ custom picture window to enjoy your Peak views,family room & walk in panty to the grand entry.Upper level boasts master retreat w/ double sided fireplace opening into spa like 5 piece bath,walk in closet.Junior suite w/ full bath,two bedrooms,dbl vanity full bath,walk in laundry & loft w/ deck access round out the upstairs.This home will go fast.See Suppl Remarks Basement finishes out the home with a full rec room, 2 bedrooms and a full bathroom.The home has a large 2.5 car tandem garage and really will impress any client with the detail and pride that has been shown in the home.
This property is not currently displayed as for sale or rent on Zillow. This may be different from what's on other websites or public sources.