Skip main navigation
Under contract
  • Price cut: $20K (5/24)
    $849,900

    7307 Iron Bit Dr, Warrenton, VA 20186

    4beds
    2,881sqft
    : 
    Loading
    Get pre-qualified
    Single Family Residence
    Built in 2004
    0.46 Acres Lot
    $841,100 Zestimate®
    $295/sqft
    $55/mo HOA

    What's special

    Modern lightingCozy fireplaceNewer fenceNatural stone front exteriorOpen-concept great roomBeautiful granite countertopsPrivate backyard oasis
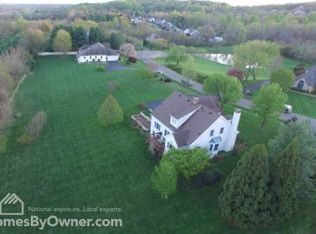
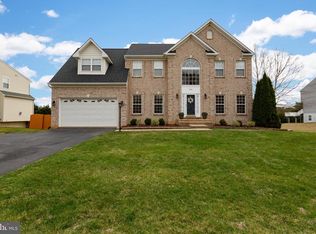
    This beautifully updated Colonial in the sought-after Silver Cup neighborhood offers the perfect blend of luxury, comfort, and convenience—just a short walk to Rady Park and close to quaint Old Town Warrenton! Situated on a beautifully landscaped almost half acre lot, this impressive home features a natural stone front exterior, charming covered front porch, and MANY upgrades. Inside, spacious and light-filled rooms create an inviting atmosphere throughout. The dramatic two-story foyer opens to a large private office/library with custom French doors and high-speed internet—ideal for working from home! The formal dining room is elegantly updated and perfect for hosting gatherings and special occasions. The remodeled Gourmet Kitchen is truly the heart of the home, showcasing beautiful granite countertops, Stainless Steel appliances, abundant cabinetry with under-lighting, a sunny eat-in area, and a stunning arched opening that adds timeless European character. Just off the kitchen is a beautifully updated laundry room with custom cabinetry for added convenience. The open-concept Great Room features vaulted ceilings, newly installed hardwood flooring, modern lighting, and a cozy fireplace, creating the perfect everyday living and entertaining space. The Main-Level Primary Suite is a luxurious retreat complete with a newly renovated spa-inspired bath featuring heated floors, an oversized walk-in shower with multiple shower heads, rainfall feature, and built-in seating. Upstairs, you’ll find 2 spacious bedrooms, hall bath plus and additional Guest En Suite w/ private bath - perfect for company or multi-generational living! The lower level has already been framed and offers endless possibilities for future expansion and additional living space. Step outside to your own private backyard oasis featuring a stamped concrete patio with built-in fire table and a spectacular 36-foot in-ground Sylvan Gunite pool with diving board and brand new cover—perfect for relaxing or entertaining all summer long. The meticulously maintained grounds are beautifully landscaped with river stone and mature plantings. Additional updates include a newer fence, custom blinds, NEW upper level carpet (2024), all hardwood floors sanded and resealed (2025), Waterproofed lower level with sump pump system and lifetime guarantee, updated HVAC systems (2019) w/UV Airscrubber and Humidifier, Newer Hot Water Heater, oversized gutters and downspouts, and a 30-year roof (2019). Complete with a 3-car garage with EV Charging station this exceptional property has been thoughtfully updated and is truly move-in ready!
    73 days
    |
    96
    |
    0
    |

    Likely to sell faster than

    Zillow last checked:

    Listing updated:

    Listed by:

    Allison Brindley 540-270-9495,

    Ross Real Estate 540-351-0922

    Source: Bright MLS,MLS#: VAFQ2021950MLS Logo

      Facts & features

      Interior

      Bedrooms & bathrooms
      • Bedrooms: 4
      • Bathrooms: 4
      • Full bathrooms: 3
      • 1/2 bathrooms: 1
      • Main level bathrooms: 2
      • Main level bedrooms: 1
      Basement
      • Area: 1884
      Heating
      • Heat Pump, Natural Gas
      Cooling
      • Central Air, Electric
      Appliances
      • Included: Gas Water Heater
      • Laundry: Main Level
      Features
      • Flooring: Luxury Vinyl, Carpet
      • Basement: Partial,Drainage System,Exterior Entry
      • Number of fireplaces: 1
      • Fireplace features: Gas/Propane
      Interior area
      • Total structure area: 4,765
      • Total interior livable area: 2,881 sqft
      • Finished area above ground: 2,881
      • Finished area below ground: 0

      Property

      Parking
      • Total spaces: 3
      • Parking features: Garage Faces Side, Garage Door Opener, Inside Entrance, Asphalt, Attached
      • Attached garage spaces: 3
      • Has uncovered spaces: Yes
      Accessibility
      • Accessibility features: None
      Features
      • Levels: Two
      • Stories: 2
      • Patio & porch: Patio, Porch
      • Exterior features: Extensive Hardscape
      • Has private pool: Yes
      • Pool features: Fenced, Gunite, Heated, In Ground, Private
      • Fencing: Back Yard,Wood
      Lot
      • Size: 0.46 Acres
      Details
      • Additional structures: Above Grade, Below Grade
      • Parcel number: 6974786435
      • Zoning: R2
      • Special conditions: Standard

      Construction

      Type & style
      • Home type: SingleFamily
      • Architectural style: Colonial
      • Property subtype: Single Family Residence
      Materials
      • Stone, Vinyl Siding
      • Foundation: Concrete Perimeter
      • Roof: Architectural Shingle
      Condition
      • Excellent
      • New construction: No
      • Year built: 2004

      Utilities & green energy

      • Sewer: Public Sewer
      • Water: Public
      • Utilities for property: Cable

      Community & HOA

      Community
      • Subdivision: Silver Cup
      HOA
      • Has HOA: Yes
      • HOA fee: $660 annually
      Location
      • Region: Warrenton

      Financial & listing details

      • Price per square foot: $295/sqft
      • Tax assessed value: $729,200
      • Annual tax amount: $6,059
      • Date on market: 5/7/2026
      • Listing agreement: Exclusive Right To Sell
      • Listing terms: Cash,FHA,Conventional,VA Loan
      • Ownership: Fee Simple

        Estimated market value

        $841,100

        $799,000 - $883,000

        $4,230/mo

        Price history

        DateEventPrice
        5/31/2026Contingent$849,900$295/sqft
        Source: Bright MLS #VAFQ2021950 Report a problem
        5/24/2026Price change$849,900-2.3%$295/sqft
        Source: Bright MLS #VAFQ2021950 Report a problem
        5/7/2026Listed for sale$869,900+24.3%$302/sqft
        Source: Bright MLS #VAFQ2021950 Report a problem
        4/10/2023Listing removed--
        Source: Bright MLS #VAFQ169504 Report a problem
        4/14/2021Sold$700,000+16.9%$243/sqft
        Source: Public Record Report a problem
        3/21/2021Pending sale$599,000$208/sqft
        Source: Bright MLS #VAFQ169504 Report a problem
        3/16/2021Listed for sale$599,000+36.1%$208/sqft
        Source: Bright MLS #VAFQ169504 Report a problem
        8/28/2013Sold$440,000-2%$153/sqft
        Source: Public Record Report a problem
        8/4/2013Pending sale$449,000$156/sqft
        Source: Keller Williams Realty #FQ8149626 Report a problem
        7/4/2013Listed for sale$449,000$156/sqft
        Source: Long & Foster Real Estate #FQ8075915 Report a problem
        6/27/2013Pending sale$449,000$156/sqft
        Source: Long & Foster Real Estate #FQ8075915 Report a problem
        5/9/2013Listed for sale$449,000-15.8%$156/sqft
        Source: Long & Foster Real Estate #FQ8075915 Report a problem
        11/30/2004Sold$533,500$185/sqft
        Source: Public Record Report a problem

        Public tax history

        YearProperty taxesTax assessment
        2025$6,059 +2.5%$626,600
        2024$5,909 +4.4%$626,600
        2023$5,658 $626,600
        2022$5,658 +18.7%$626,600 +30.7%
        2021$4,766 $479,500
        2020-- $479,500
        2019$4,722 $479,500
        2018$4,722 $479,500 +11.5%
        2016-- $430,200 +12.9%
        2015-- $381,000
        2014-- $381,000 +1.8%
        2013-- $374,200
        2012-- $374,200
        2011-- $374,200
        2010-- $374,200 -32.7%
        2009-- $556,400
        2008-- $556,400
        2007-- $556,400 +5.3%
        2005-- $528,500 +70%
        2004-- $310,900
        2003-- --
        Find assessor info on the county website

        Monthly payment

        Est. payment

        Payment breakdown

        Explore the cost of this home by adjusting the details. Changes won't be saved.
        All calculations are estimates and provided by Zillow, Inc. for informational purposes only. Actual amounts may vary.
        HOA fees may include property taxes on listings classified as Co-Ops. Contact the listing agent and/or owner for fee details.
        Mortgage interest rates are dependent on a number of factors, including credit score, down payment, and repayment length. Interest rate data provided by Zillow Group Marketplace, Inc. as of 1/1/1970 from various mortgage lenders with which we have lead or other similar arrangements; the Estimated Payment is an average of those rates.
        See how much you could borrow to make a competitive offer.

        Climate risks

        Neighborhood: 20186

        Getting around

        9 / 100
        Car-Dependent
        23 / 100
        Somewhat Bikeable

        Nearby schools

        GreatSchools rating
        Schools provided by the listing agent
        • District: Fauquier County Public Schools

        Source: Bright MLS. This data may not be complete. We recommend contacting the local school district to confirm school assignments for this home.

        A local agent can set up tours, give advice and negotiate with sellers.

        Browse local experts

        Similar homes