Skip main navigation
Active
  • Price cut: $15K (7/8)
    $454,800

    7307 Jensen Ave S, Cottage Grove, MN 55016

    5beds
    2,542sqft
    : 
    Loading
    Get pre-qualified
    Single Family
    Built in 1988
    0.27 Acres Lot
    $453,700 Zestimate®
    $179/sqft
    $-- HOA

    What's special

    Large brick patioSpacious maintenance free deckCozy gas fireplaceNewer french patio doorsBeautifully landscaped backyardBeautifully landscaped low-maintenance gardensWater softener
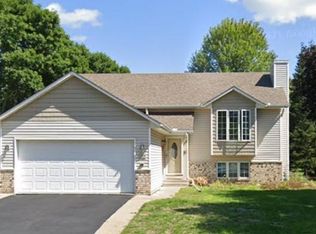
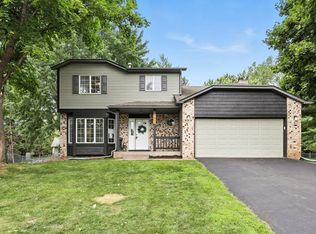
    Beautifully Updated Two-Story Home Near Top-Rated Schools, Parks & Trails Imagine starting your mornings with coffee on the spacious maintenance free deck, watching the seasons change in your beautifully landscaped backyard, while fall and winter evenings are spent gathered around the warm glow of the family room fireplace. This thoughtfully updated home offers the perfect blend of comfort, space, and everyday convenience in one of Cottage Grove’s most sought after neighborhoods. Located within walking distance of Grey Cloud Elementary and Cottage Grove Middle School, as well as scenic walking trails, playgrounds, and Kingston Park, this spacious home is designed to grow with you. High School is East Ridge, which is a short bus ride away. With four generous bedrooms upstairs, an optional fifth bedroom in the finished lower level, and four bathrooms, there's room for everyone to spread out while still enjoying spaces that bring everyone together. The inviting main level features a welcoming family room with a cozy gas fireplace, charming bay window bedroom with a walk-in closet. The adjoining breakfast area opens through newer French patio doors to a stunning 20' x 16' maintenance-free deck (2024), complete with stairs leading to a large brick patio and a beautifully landscaped, low-maintenance gardens throughout the backyard, which is perfect for entertaining. The kitchen is ready for both everyday meals and holiday gatherings, featuring newer stainless steel appliances, including a three-drawer counter depth refrigerator/freezer, gas range, and dishwasher. A spacious living room and formal dining room provide additional space for entertaining or quiet evenings at home. Practical features make daily life easier, including abundant storage throughout, a reverse osmosis drinking water system, water softener, permanent outdoor lighting, an 8' x 10' storage shed, and convenient side parking that's ideal for a boat, camper, or extra guest parking. Upstairs, you'll find four spacious bedrooms, including a Master suite with partial walk-in closet and attached bath, and additional 2nd bathroom and a south bedroom that was part of the addition with convenient framed in attic access above the garage. The finished lower-level features brand-new carpeting and a potential fifth bedroom with a new egress window (2026), making it an ideal guest suite, home office, workout room, or multigenerational living space. Extensive updates provide lasting peace of mind, including newer vinyl siding (2001) addition completed in the early 2000s, Andersen replacement windows (2009 & 2011), furnace (2026), central air conditioning central air conditioning (2011), gutter covers (2015), water heater (2021), additional attic insulation, and a freshly seal-coated driveway with an extra third parking pad. Move-in ready and meticulously maintained, this home offers more than just beautiful updated home, it offers a lifestyle where neighbors become friends, parks and trails local sports are part of your daily routine, and every space is ready to welcome new memories. Flexible closing and possession dates are available.
    30 days
    |
    1,123
    |
    45
    |

    Zillow last checked:

    Listing updated:

    Listed by:

    Mick Ramey 651-230-1111,

    Coldwell Banker Realty

    Source: NorthstarMLS as distributed by MLS GRID,MLS#: 7092753MLS Logo

    Loading...

      Facts & features

      Interior

      Bedrooms & bathrooms
      • Bedrooms: 5
      • Bathrooms: 4
      • Full bathrooms: 1
      • 3/4 bathrooms: 2
      • 1/2 bathrooms: 1
      Bedroom
      • Level: Upper
      • Area: 169 Square Feet
      • Dimensions: 13x13
      Bedroom 2
      • Level: Upper
      • Area: 110 Square Feet
      • Dimensions: 11x10
      Bedroom 3
      • Level: Upper
      • Area: 110 Square Feet
      • Dimensions: 11x10
      Bedroom 4
      • Level: Upper
      • Area: 224 Square Feet
      • Dimensions: 16x14
      Bedroom 5
      • Level: Basement
      • Area: 168 Square Feet
      • Dimensions: 12x14
      Deck
      • Level: Main
      • Area: 320 Square Feet
      • Dimensions: 20x16
      Dining room
      • Level: Main
      • Area: 110 Square Feet
      • Dimensions: 11x10
      Family room
      • Level: Main
      • Area: 204 Square Feet
      • Dimensions: 17x12
      Garage
      • Level: Main
      • Area: 440 Square Feet
      • Dimensions: 22x20
      Kitchen
      • Level: Main
      • Area: 120 Square Feet
      • Dimensions: 12x10
      Laundry
      • Level: Lower
      • Area: 96 Square Feet
      • Dimensions: 12x8
      Living room
      • Level: Main
      • Area: 195 Square Feet
      • Dimensions: 15x13
      Patio
      • Level: Main
      • Area: 168 Square Feet
      • Dimensions: 12x14
      Porch
      • Level: Main
      • Area: 60 Square Feet
      • Dimensions: 10x6
      Heating
      • Forced Air, Fireplace(s)
      Cooling
      • Central Air
      Appliances
      • Included: Cooktop, Dishwasher, Disposal, Dryer, Exhaust Fan, Gas Water Heater, Water Osmosis System, Microwave, Range, Refrigerator, Stainless Steel Appliance(s), Washer, Water Softener Owned
      • Laundry: In Basement, Gas Dryer Hookup, Lower Level, Laundry Room, Washer Hookup
      Features
      • Basement: Block,Drain Tiled,Egress Window(s),Finished,Partially Finished,Storage Space
      • Number of fireplaces: 1
      • Fireplace features: Brick, Family Room, Gas
      Interior area
      • Total structure area: 3,078
      • Total interior livable area: 2,542 sqft
      • Finished area above ground: 2,092
      • Finished area below ground: 450

      Property

      Parking
      • Total spaces: 2
      • Parking features: Attached, Asphalt, Concrete, Garage Door Opener
      • Attached garage spaces: 2
      • Has uncovered spaces: Yes
      • Details: Garage Dimensions (22x20), Garage Door Height (7), Garage Door Width (16)
      Accessibility
      • Accessibility features: None
      Features
      • Levels: Two
      • Stories: 2
      • Patio & porch: Deck, Front Porch, Patio
      • Pool features: None
      • Fencing: Chain Link,Partial
      Lot
      • Size: 0.27 Acres
      • Dimensions: 87 x 169 x 78 x 130
      • Features: Tree Coverage - Heavy
      Details
      • Additional structures: Storage Shed
      • Foundation area: 983
      • Parcel number: 1002721210098
      • Zoning description: Residential-Single Family

      Construction

      Type & style
      • Home type: SingleFamily
      • Property subtype: Single Family
      Materials
      • Block, Brick, Frame
      • Roof: Age Over 8 Years,Asphalt
      Condition
      • New construction: No
      • Year built: 1988

      Utilities & green energy

      • Electric: Circuit Breakers, 100 Amp Service
      • Gas: Natural Gas
      • Sewer: City Sewer/Connected, Compost
      • Water: City Water/Connected

      Community & HOA

      Community
      • Subdivision: Pinetree Pond East 3rd Add
      HOA
      • Has HOA: No
      Location
      • Region: Cottage Grove

      Financial & listing details

      • Price per square foot: $179/sqft
      • Tax assessed value: $405,800
      • Annual tax amount: $5,336
      • Date on market: 6/14/2026
      • Road surface type: Paved

        Estimated market value

        $453,700

        $431,000 - $476,000

        $3,099/mo

        Price history

        DateEventPrice
        7/8/2026Price change$454,800-3.2%$179/sqft
        Source: NorthstarMLS as distributed by MLS GRID #7092753 Report a problem
        6/17/2026Listed for sale$469,800+285.1%$185/sqft
        Source: NorthstarMLS as distributed by MLS GRID #7092753 Report a problem
        6/6/1995Sold$122,000$48/sqft
        Source: Agent Provided Report a problem

        Public tax history

        YearProperty taxesTax assessment
        2025$5,418 +3%$395,800 -3.5%
        2024$5,258 +10.7%$410,300 +14.3%
        2023$4,748 +6.9%$359,000 +21.8%
        2022$4,440 -0.9%$294,700 -3.2%
        2021$4,482 +6%$304,500 +7.4%
        2020$4,228 $283,400
        2019$4,228 $283,400 +3.9%
        2018$4,228 +1.2%$272,700 +3.6%
        2017$4,176 +1.6%$263,200 +4.5%
        2016$4,110 +2.4%$251,800 +16.6%
        2015$4,012 $215,900 +12.6%
        2013$4,012 +56.4%$191,800 +13.4%
        2012$2,566 $169,200 -7.2%
        2011$2,566 +3.1%$182,300 -16.4%
        2010$2,488 -5%$218,000
        2009$2,618 -0.9%--
        2008$2,642 -1%--
        2007$2,670 +5.1%--
        2006$2,540 +5.5%--
        2005$2,408 +3.7%--
        2004$2,322 +7.8%--
        2003$2,153 +9.8%--
        2002$1,960 +3.2%--
        2001$1,900 --
        Find assessor info on the county website

        Monthly payment

        Est. payment

        Payment breakdown

        Explore the cost of this home by adjusting the details. Changes won't be saved.
        All calculations are estimates and provided by Zillow, Inc. for informational purposes only. Actual amounts may vary.
        HOA fees may include property taxes on listings classified as Co-Ops. Contact the listing agent and/or owner for fee details.
        Mortgage interest rates are dependent on a number of factors, including credit score, down payment, and repayment length. Interest rate data provided by Zillow Group Marketplace, Inc. as of 1/1/1970 from various mortgage lenders with which we have lead or other similar arrangements; the Estimated Payment is an average of those rates.
        See how much you could borrow to make a competitive offer.

        Climate risks

        Neighborhood: 55016

        Getting around

        12 / 100
        Car-Dependent
        45 / 100
        Somewhat Bikeable

        Nearby schools

        GreatSchools rating

        A local agent can set up tours, give advice and negotiate with sellers.

        Browse local experts

        Similar homes