BEAUTIFUL COLONIAL STYLE HOME nestled on cul de sac. The paved drive leads you to the GARAGE, offering convenient parking for your vehicles. The FAMILY ROOM with brick FIREPLACE provide a cozy retreat for movie nights or casual gatherings. The heart of this home is its UPDATED KITCHEN, featuring modern amenities and high-end finishes. Whether you're preparing a gourmet meal or enjoying a quick breakfast, this kitchen is sure to inspire your inner chef. Entertain guests in style in the formal dining room, where elegant details such as crown molding and recess lighting create an inviting ambiance for memorable dinner parties.
The family room is generously proportioned, offering plenty of space for seating, entertainment, and relaxation. With its open layout, it seamlessly connects to the adjacent areas, creating a sense of flow and cohesion throughout the home.
The LIVING ROOM is spacious yet cozy, with enough room to accommodate seating for family and guests!
Upstairs, you'll find FOUR BEDROOMS , offering ample space for your family or guests. The MASTER SUITE e is a peaceful sanctuary with its own private bath, while the additional bedrooms share a beautifully appointed bathroom. You will also find WALK UP access to a large ATTIC with plenty of additional storage! Another of the home is its LARGE OPEN SUNROOM, flooded with natural light. high beams, skylights and offering panoramic views of the expansive yard. Whether you're enjoying your morning coffee or hosting a summer soirée, this versatile space is perfect for indoor-outdoor living.
NEED AN EXTRA BEDROOM, home office, gym, or hobby room? The additional BONUS ROOM, accessible from outside, provides endless possibilities to customize the space to suit your needs.
Step outside onto A LARGE DECK and immerse yourself in the tranquility of the lush backyard. With plenty of space for outdoor dining, gardening, and recreation, this yard is a true oasis for outdoor living and entertaining.
MINUTES TO SHOPPING, RESTURANTS, AND MAJOR HIGHWAY FOR QUICK TRAVEL.
Sold for $400,000
$400,000
7307 Kitchawam Ct, Chesterfield, VA 23832
4beds
2,200sqft
Single Family Residence
Built in 1980
0.3 Acres Lot
$428,000 Zestimate®
$182/sqft
$2,601 Estimated rent
Home value
$428,000
$407,000 - $449,000
$2,601/mo
Zestimate® history
Owner options
List your home for rent
$2,601/mo
Rent Zestimate®
Find your next renter with Zillow Rental Manager. Plus, with online applications, you can quickly screen prospective tenants – for free.
$2,601/mo
Rent Zestimate®
Refinance and save
$2,991/mo
Est. payment
Refinancing to a lower rate could help reduce your monthly payments and save thousands over the life of the loan.
$2,991/mo
Est. payment
Explore your selling options
Work with a Zillow partner agent
Leverage their expertise and Zillow's premium Showcase listings to get your home seen by more buyers.
Get startedList with your own agent
Get your home in front of millions of buyers by listing it on Zillow.
Learn how to do itSell it yourself
Take full control of how buyers see your home on Zillow by listing For Sale by Owner (FSBO).
List your homeWhat's special
Home officeBrick fireplacePrivate bathAdditional bonus roomHobby roomPaved driveOpen layout
Zillow last checked:
Listing updated:
Listed by:
Kimberly Ligh agentservices@penfedrealty.com,
BHHS PenFed Realty,
Emily Purdum 804-464-7318,
BHHS PenFed Realty
Bought with:
Scott Garnett, 0225071530
Samson Properties
Source: CVRMLS,MLS#: 2409287 Originating MLS: Central Virginia Regional MLS
Originating MLS: Central Virginia Regional MLSFacts & features
Interior
Bedrooms & bathrooms
- Bedrooms: 4
- Bathrooms: 3
- Full bathrooms: 2
- 1/2 bathrooms: 1
Primary bedroom
- Description: Large Primary with attached full bath
- Level: Second
- Dimensions: 15.9 x 11.2
Bedroom 2
- Description: Large bedroom with closet
- Level: Second
- Dimensions: 12.1 x 11.1
Bedroom 3
- Description: Large bedroom with closet
- Level: Second
- Dimensions: 11.10 x 11.1
Bedroom 4
- Description: Large bedroom with closet
- Level: Second
- Dimensions: 11.10 x 11.1
Other
- Description: Primary bath
- Level: Second
- Dimensions: 5.3 x 8.1
Other
- Description: Oversized hall landing to walk up attic
- Level: Second
- Dimensions: 7.4 x 17.11
Other
- Description: Walk up attic
- Level: Third
- Dimensions: 35.8 x 16.1
Dining room
- Description: Crown molding, wainscoting, natural light
- Level: First
- Dimensions: 10.9 x 12.4
Family room
- Description: Large family room with fireplace
- Level: First
- Dimensions: 11.10 x 18.7
Florida room
- Description: Skylights, beams, sliding glass doors
- Level: First
- Dimensions: 18.8 x 16.1
Foyer
- Description: Large foyer leads
- Level: First
- Dimensions: 7.4 x 12.5
Other
- Description: Tub & Shower
- Level: Second
Half bath
- Level: First
Kitchen
- Description: SS Appliances, granite, backsplash, recess lights
- Level: First
- Dimensions: 12.4 x 14.1
Laundry
- Description: First floor laundry with storage
- Level: First
- Dimensions: 5.6 x 6.2
Living room
- Description: Crown molding, wainscoting, recess lighting
- Level: First
- Dimensions: 15.9 x 12.5
Office
- Description: Office, gym, guest room access from outside
- Level: First
- Dimensions: 10.9 x 8.9
Heating
- Electric
Cooling
- Central Air
Appliances
- Included: Dryer, Dishwasher, Electric Water Heater, Microwave, Oven, Refrigerator, Washer
- Laundry: Washer Hookup, Dryer Hookup
Features
- Beamed Ceilings, Ceiling Fan(s), Cathedral Ceiling(s), Dining Area, Separate/Formal Dining Room, Double Vanity, Fireplace, Granite Counters, High Ceilings, Bath in Primary Bedroom, Pantry, Recessed Lighting, Skylights, Walk-In Closet(s)
- Flooring: Ceramic Tile, Partially Carpeted, Vinyl, Wood
- Doors: Sliding Doors
- Windows: Screens, Skylight(s)
- Basement: Crawl Space
- Attic: Walk-up
- Number of fireplaces: 1
- Fireplace features: Wood Burning
Interior area
- Total interior livable area: 2,200 sqft
- Finished area above ground: 2,200
Property
Parking
- Total spaces: 1.5
- Parking features: Attached, Direct Access, Driveway, Garage, Paved
- Attached garage spaces: 1.5
- Has uncovered spaces: Yes
Accessibility
- Accessibility features: Accessible Doors
Features
- Levels: Two
- Stories: 2
- Patio & porch: Rear Porch, Glass Enclosed, Deck, Porch
- Exterior features: Deck, Lighting, Porch, Storage, Shed, Paved Driveway
- Pool features: None, Community
- Fencing: Back Yard,Fenced
Lot
- Size: 0.3 Acres
- Features: Cul-De-Sac
Details
- Parcel number: 764688807500000
- Zoning description: R7
Construction
Type & style
- Home type: SingleFamily
- Architectural style: Colonial,Two Story
- Property subtype: Single Family Residence
Materials
- Frame, Vinyl Siding, Wood Siding
- Roof: Shingle
Condition
- Resale
- New construction: No
- Year built: 1980
Utilities & green energy
- Sewer: Public Sewer
- Water: Public
Community & HOA
Community
- Features: Common Grounds/Area, Home Owners Association, Pool, Sports Field, Tennis Court(s)
- Subdivision: Creekwood
HOA
- Has HOA: Yes
- Services included: Common Areas, Pool(s)
- HOA fee: $600 annually
Location
- Region: Chesterfield
Financial & listing details
- Price per square foot: $182/sqft
- Tax assessed value: $350,100
- Annual tax amount: $3,185
- Date on market: 5/6/2024
- Ownership: Individuals
- Ownership type: Sole Proprietor
Price history
| Date | Event | Price |
|---|---|---|
| 6/14/2024 | Sold | $400,000-3.6%$182/sqft |
Source:  CVRMLS #2409287 Report a problem CVRMLS #2409287 Report a problem | ||
| 5/17/2024 | Pending sale | $415,000$189/sqft |
Source: CVRMLS #2409287 Report a problem | ||
| 5/6/2024 | Listed for sale | $415,000+48%$189/sqft |
Source: CVRMLS #2409287 Report a problem | ||
| 3/23/2020 | Sold | $280,500+0.5%$128/sqft |
Source: CVRMLS #2005404 Report a problem | ||
| 2/24/2020 | Pending sale | $279,000$127/sqft |
Source: Virginia Capital Realty #2005404 Report a problem | ||
| 2/21/2020 | Listed for sale | $279,000+40.6%$127/sqft |
Source: Virginia Capital Realty #2005404 Report a problem | ||
| 8/15/2019 | Sold | $198,450+79.8%$90/sqft |
Source: Public Record Report a problem | ||
| 11/22/2006 | Sold | $110,367$50/sqft |
Source: Public Record Report a problem | ||
Public tax history
| Year | Property taxes | Tax assessment |
|---|---|---|
| 2025 | $3,388 +3.3% | $380,700 +4.4% |
| 2024 | $3,281 +3% | $364,500 +4.1% |
| 2023 | $3,186 +13.7% | $350,100 +15% |
| 2022 | $2,801 +5.4% | $304,500 +8.9% |
| 2021 | $2,657 +10.6% | $279,700 +10.6% |
| 2020 | $2,404 +7.3% | $253,000 +7.3% |
| 2019 | $2,239 +1.4% | $235,700 +3.8% |
| 2018 | $2,207 +7.9% | $227,100 +5.7% |
| 2017 | $2,046 | $214,800 +2% |
| 2016 | $2,046 +1% | $210,500 +1.1% |
| 2015 | $2,025 +6.5% | $208,300 +6.6% |
| 2014 | $1,901 | $195,400 +4% |
| 2013 | -- | $187,900 +4.2% |
| 2012 | -- | $180,300 +296.3% |
| 2011 | -- | $45,500 -78.8% |
| 2010 | -- | $214,300 -3.8% |
| 2009 | -- | $222,800 -6.7% |
| 2008 | -- | $238,900 +16.5% |
| 2007 | -- | $205,000 +24.3% |
| 2005 | -- | $164,900 +7.7% |
| 2004 | -- | $153,100 +9.4% |
| 2003 | -- | $140,000 +3.5% |
| 2002 | -- | $135,300 +3.8% |
| 2001 | -- | $130,400 |
Find assessor info on the county website
Neighborhood: 23832
Nearby homes
- $350,0003 bd3 ba2.3k sqft7305 Kitchawam Ct, Chesterfield, VA 23832Sold
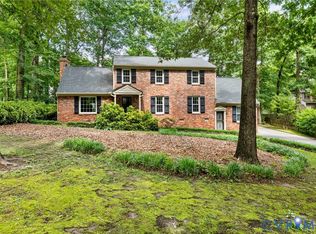
- $420,4004 bd3 ba2.4k sqft7309 Kitchawam Ct, Chesterfield, VA 23832Off Market
- $347,8004 bd3 ba1.7k sqft4320 Ketcham Dr, Chesterfield, VA 23832Off Market

- $360,0003 bd3 ba1.6k sqft4314 Ketcham Dr, Chesterfield, VA 23832Off Market
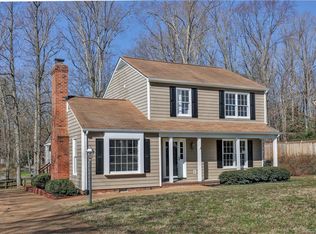
- $333,0003 bd2 ba1.8k sqft4326 Ketcham Dr, Chesterfield, VA 23832Off Market
- $363,7003 bd3 ba1.9k sqft7310 Kitchawam Ct, Chesterfield, VA 23832Off Market
- $343,4004 bd2 ba1.8k sqft7311 Kitchawam Ct, Chesterfield, VA 23832Off Market
- $390,0004 bd3 ba1.9k sqft4308 Ketcham Dr, Chesterfield, VA 23832Sold
Nearby schools
GreatSchools rating
- 5/10Jacobs Road Elementary SchoolGrades: PK-5Distance: 1.7 mi
- 4/10Manchester Middle SchoolGrades: 6-8Distance: 1.3 mi
- 5/10Clover Hill High SchoolGrades: 9-12Distance: 6.1 mi
Schools provided by the listing agent
- Elementary: Jacobs Road
- Middle: Manchester
- High: Clover Hill
Source: CVRMLS. This data may not be complete. We recommend contacting the local school district to confirm school assignments for this home.
Get a cash offer in 3 minutes
Find out how much your home could sell for in as little as 3 minutes with a no-obligation cash offer.
Estimated market value
$428,000
Get a cash offer in 3 minutes
Find out how much your home could sell for in as little as 3 minutes with a no-obligation cash offer.
Estimated market value
$428,000
- Virginia
- Chesterfield County
- Chesterfield
- 23832
- 7307 Kitchawam Ct
Nearby cities
Nearby zip codes
Other Chesterfield Topics
