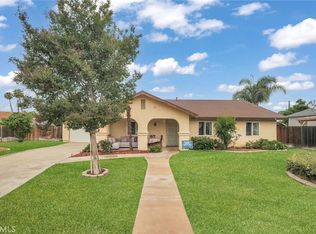
An intriguing, contemporary home on a corner lot in the secluded Berkshire Hills of the highly sought-after Arlington Heights neighborhood awaits you! This single-story residence at 7307 Lenox Avenue offers 2 bedrooms, 1 bathroom across approximately 1,148 sq. ft. of comfortable living space on a generous quarter-acre usable lot. In addition to the main house, generating exceptional value is a permitted 424 sq. ft. bonus hobby room with a full bathroom, located just behind the detached 2-car garage, ideal for a home office, studio, gym, guest quarters, or an ADU conversion with the prospect of rental income. Inside, natural light fills the spacious living room, where a cozy fireplace creates a warm and welcoming atmosphere. The kitchen features tile countertops, ample cabinetry, and flows seamlessly into the dining area; making it great for everyday living and entertaining. Large dual-pane windows throughout and a newer HVAC system provide year-round comfort. Outside, enjoy a spacious backyard shaded by mature trees with plenty of room to entertain, garden, or expand. The extended driveway leads to the detached garage and provides abundant parking, while the wide side yard presents potential RV parking. A well-manicured front yard creates vibrant curb appeal. Conveniently located near parks, schools, shopping, dining, Washington Street, Victoria Avenue, and the 91 Freeway, this home combines peaceful living with everyday convenience. With low property taxes, no HOA, and endless possibilities, this rare Arlington Heights property is an opportunity you won't want to miss. Schedule your private showing today!
For sale
Listed by: COLDWELL BANKER REALTY • MICHELLE GOULD • Contact: 951-264-9055
$569,000
7307 Lenox Ave, Riverside, CA 92504
2beds
1,148sqft
Single Family Residence
Built in 1946
0.26 Acres Lot
$573,500 Zestimate®
$496/sqft
$-- HOA
What's special
- 41 days
- 1,591
- 105
Zillow last checked:
Listing updated:
Listed by:
MICHELLE GOULD DRE #02035874 951-264-9055,
COLDWELL BANKER REALTY,
Jose Vasquez Montes de Oc DRE #02035873,
Coldwell Banker Realty
Source: CRMLS,MLS#: IV26164578 Originating MLS: California Regional MLS
Originating MLS: California Regional MLSFacts & features
Interior
Bedrooms & bathrooms
- Bedrooms: 2
- Bathrooms: 1
- Full bathrooms: 1
- Main level bathrooms: 1
- Main level bedrooms: 2
Rooms
- Room types: Bonus Room, Bedroom, Family Room, Kitchen, Laundry, Living Room, Dining Room
Bedroom
- Features: All Bedrooms Down
Bathroom
- Features: Bathtub, Separate Shower, Tile Counters, Tub Shower
Kitchen
- Features: Tile Counters
Kitchen
- Features: Galley Kitchen
Heating
- Central
Cooling
- Central Air
Appliances
- Included: Dishwasher, Disposal, Gas Oven, Gas Range, Gas Water Heater, Range Hood
- Laundry: In Kitchen
Features
- Ceiling Fan(s), Separate/Formal Dining Room, Eat-in Kitchen, Tile Counters, All Bedrooms Down, Galley Kitchen
- Flooring: Carpet, Tile, Wood
- Windows: Blinds, Double Pane Windows
- Has fireplace: Yes
- Fireplace features: Family Room, Gas, Living Room, Wood Burning
- Common walls with other units/homes: No Common Walls
Interior area
- Total interior livable area: 1,148 sqft
Video & virtual tour
Property
Parking
- Total spaces: 2
- Parking features: Concrete, Door-Single, Driveway, Driveway Up Slope From Street, Garage, On Site, Private, RV Potential, Garage Faces Side, Side By Side, Uncovered
- Attached garage spaces: 2
Accessibility
- Accessibility features: Safe Emergency Egress from Home
Features
- Levels: One
- Stories: 1
- Entry location: Front Door
- Patio & porch: Concrete, Covered, Front Porch, Open, Patio
- Pool features: None
- Spa features: None
- Fencing: Chain Link,Wood
- Has view: Yes
- View description: City Lights, Hills, Neighborhood, Peek-A-Boo, Trees/Woods
Lot
- Size: 0.26 Acres
- Features: 0-1 Unit/Acre, Back Yard, Corner Lot, Sloped Down, Front Yard, Irregular Lot, Lawn, Landscaped, Pasture, Ranch, Secluded, Sprinkler System, Sloped Up, Walkstreet, Yard
Details
- Parcel number: 237202003
- Zoning: R1125
- Special conditions: Standard
Construction
Type & style
- Home type: SingleFamily
- Architectural style: Contemporary
- Property subtype: Single Family Residence
Materials
- Drywall, Stucco, Wood Siding
- Foundation: Permanent, Raised, Slab
- Roof: Flat,Shingle
Condition
- Additions/Alterations,Building Permit
- New construction: No
- Year built: 1946
Utilities & green energy
- Electric: Standard, 220 Volts
- Sewer: Public Sewer
- Water: Public
- Utilities for property: Cable Available, Electricity Available, Natural Gas Available, Phone Available, Sewer Available, Water Available
Community & HOA
Community
- Features: Mountainous, Rural
- Security: Carbon Monoxide Detector(s), 24 Hour Security, Smoke Detector(s), Security Lights
Location
- Region: Riverside
Financial & listing details
- Price per square foot: $496/sqft
- Tax assessed value: $153,724
- Date on market: 8/6/2026
- Cumulative days on market: 41 days
- Listing terms: Cash,Conventional,1031 Exchange,FHA,Submit,VA Loan
- Road surface type: Paved
Estimated market value
$573,500
$545,000 - $602,000
$2,842/mo
Price history
| Date | Event | Price |
|---|---|---|
| 8/31/2026 | Listed for sale | $569,000$496/sqft |
Source:  CRMLS #IV26164578 Report a problem CRMLS #IV26164578 Report a problem | ||
| 8/12/2026 | Contingent | $569,000$496/sqft |
Source: CRMLS #IV26164578 Report a problem | ||
| 8/6/2026 | Listed for sale | $569,000+374.2%$496/sqft |
Source: CRMLS #IV26164578 Report a problem | ||
| 10/19/2011 | Sold | $120,000+0.1%$105/sqft |
Source: Public Record Report a problem | ||
| 9/13/2011 | Price change | $119,900+0.8%$104/sqft |
Source: foreclosure.com Report a problem | ||
| 8/26/2011 | Listed for sale | -- |
Source: foreclosure.com Report a problem | ||
| 3/29/2011 | Sold | $119,000-15%$104/sqft |
Source: Public Record Report a problem | ||
| 3/19/2011 | Price change | $140,000+17.6%$122/sqft |
Source: RE/MAX FINEST #I10107291 Report a problem | ||
| 3/17/2011 | Price change | $119,000-15%$104/sqft |
Source: RE/MAX FINEST #I10107291 Report a problem | ||
| 3/4/2011 | Listed for sale | $140,000-6.7%$122/sqft |
Source: RE/MAX FINEST #I10107291 Report a problem | ||
| 1/4/2002 | Sold | $150,000$131/sqft |
Source: Public Record Report a problem | ||
Public tax history
| Year | Property taxes | Tax assessment |
|---|---|---|
| 2026 | -- | $153,724 +2% |
| 2025 | $1,661 +3.4% | $150,711 +2% |
| 2024 | $1,607 +0.5% | $147,757 +2% |
| 2023 | $1,598 +1.9% | $144,861 +2% |
| 2022 | $1,568 +0.6% | $142,022 +2% |
| 2021 | $1,560 +0.8% | $139,238 +1% |
| 2020 | $1,547 +2% | $137,812 +2% |
| 2019 | $1,518 +2% | $135,111 +2% |
| 2018 | $1,487 +1.9% | $132,462 +2% |
| 2017 | $1,460 | $129,866 +2% |
| 2016 | $1,460 +7.2% | $127,321 +1.5% |
| 2015 | $1,363 -3.3% | $125,410 +2% |
| 2014 | $1,409 | $122,955 +0.5% |
| 2013 | -- | $122,400 +2% |
| 2012 | -- | $120,000 -24.5% |
| 2011 | -- | $159,000 +16.1% |
| 2010 | -- | $137,000 -20.3% |
| 2009 | -- | $171,955 +2% |
| 2008 | -- | $168,584 +2% |
| 2007 | -- | $165,279 +2% |
| 2006 | -- | $162,040 +2% |
| 2005 | -- | $158,864 +3.9% |
| 2003 | -- | $152,898 +64.5% |
| 2002 | -- | $92,968 +2% |
| 2001 | $966 +1.8% | $91,146 +2% |
| 2000 | $949 | $89,360 |
Find assessor info on the county website
Monthly payment
Est. payment
Payment breakdown
Explore the cost of this home by adjusting the details. Changes won't be saved.Climate risks
Neighborhood: Arlington Heights
Nearby schools
Schools provided by the listing agent
- Elementary: Washington
- Middle: Gage
- High: Arlington
Source: CRMLS. This data may not be complete. We recommend contacting the local school district to confirm school assignments for this home.
Similar homes
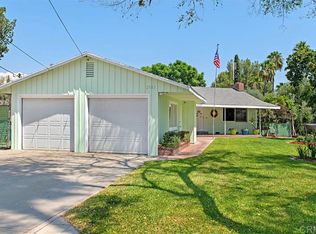
- $570,0004 bd2 ba1.5k sqft5433 Rochester St, Riverside, CA 92504For Sale
 MLS ID #IV26199374, MARNI JIMENEZ, Grove Realty. CRMLS
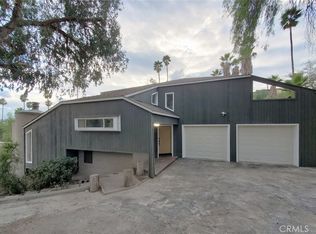
 - $569,0003 bd2 ba1.5k sqft6624 Banyan Pl, Riverside, CA 92506For Sale
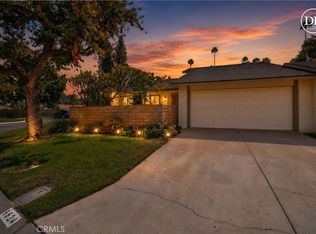 MLS ID #IV26196713, JOY MANSFIELD, WESTCOE REALTORS INC. CRMLS
 - $560,0004 bd2 ba1.2k sqft8811 California Ave, Riverside, CA 92503For Sale
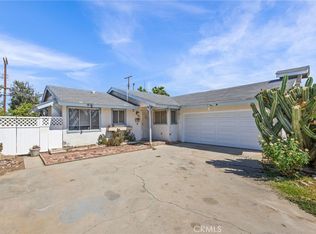 MLS ID #IG26162490, Chastdei Kotsay, California Curb Appeal Real Property Specialists. CRMLS
 - $679,0003 bd2 ba1.6k sqft7863 Railroad Ave, Riverside, CA 92504For Sale
 MLS ID #SR26146886, Ara Ghanbarian, Epique Realty. CRMLS
Local buyer's agents are ready to help
