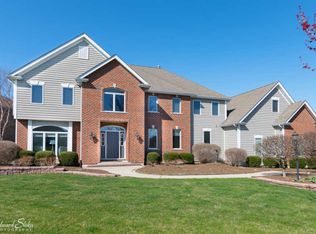
BRAND NEW HOME! Discover this stunning 4 bedroom, 4.5 bathroom residence where modern luxury seamlessly blends with practical design. Upon entering, you're welcomed by a grand two story foyer that immediately showcases the home's refined atmosphere. The main floor boasts custom nine foot ceilings, enhancing the open and airy feel in every room. The focal point of the first level is a beautiful two-story family room, featuring a cozy fireplace and elegant hardwood floors that extend throughout the home. The gourmet kitchen is a chef's dream, offering granite countertops, high end Viking appliances, and an impressive 10 foot island, ideal for gathering and entertaining. Filled with natural light, this kitchen is perfect for culinary creations and memorable gatherings. A mudroom/laundry room and stylish powder room complete the main floor with convenience and flair. Upstairs, escape to the master suite a peaceful retreat with a private balcony, spacious walk in closet, and luxurious ensuite bathroom. The ensuite pampers with double vanities, a walk in shower, a whirlpool tub, and a separate water closet, offering a spa like experience. Three additional large bedrooms, each with a private bathroom and walk in closet, provide comfort and privacy for family or guests, along with a second laundry room for added ease. The expansive, unfinished basement with its nine-foot ceilings, offers endless potential for customization, plus a dedicated tornado shelter/cellar for safety. Outside, enjoy the maintenance-free deck overlooking the generous backyard, ideal for relaxing and outdoor gatherings. A three-car heated garage adds both functionality and comfort. Set on a spacious half acre lot, this home is within walking distance to excellent schools, a library, and a water park, and is close to a hospital, college, and shopping. Make this extraordinary property yours today!
Closed
Zillow last checked:
Listing updated:
Bought with:
Stephanie Boswell
Keller Williams Success Realty
Source: MRED as distributed by MLS GRID,MLS#: 12206957
Price history
| Date | Event | Price |
|---|---|---|
| 6/2/2025 | Sold | $857,500-4.7%$254/sqft |
Source:  MRED as distributed by MLS GRID #12206957 Report a problem MRED as distributed by MLS GRID #12206957 Report a problem | ||
| 4/11/2025 | Contingent | $899,500$266/sqft |
Source: MRED as distributed by MLS GRID #12206957 Report a problem | ||
| 11/16/2024 | Listed for sale | $899,5000%$266/sqft |
Source: MRED as distributed by MLS GRID #12206957 Report a problem | ||
| 9/25/2024 | Listing removed | $899,900$266/sqft |
Source: MRED as distributed by MLS GRID #12074420 Report a problem | ||
| 7/1/2024 | Contingent | $899,900$266/sqft |
Source: MRED as distributed by MLS GRID #12074420 Report a problem | ||
| 6/5/2024 | Listed for sale | $899,900-6.7%$266/sqft |
Source: MRED as distributed by MLS GRID #12074420 Report a problem | ||
| 6/4/2024 | Contingent | $965,000$286/sqft |
Source: MRED as distributed by MLS GRID #12019503 Report a problem | ||
| 4/3/2024 | Listed for sale | $965,000$286/sqft |
Source: MRED as distributed by MLS GRID #12019503 Report a problem | ||
| 4/3/2024 | Listing removed | -- |
Source: MRED as distributed by MLS GRID #11985150 Report a problem | ||
| 4/2/2024 | Price change | $965,000-2%$286/sqft |
Source: MRED as distributed by MLS GRID #11985150 Report a problem | ||
| 2/22/2024 | Listed for sale | $985,000+2425.6%$292/sqft |
Source: MRED as distributed by MLS GRID #11985150 Report a problem | ||
| 3/3/2022 | Sold | $39,000-21.8%$12/sqft |
Source: MRED as distributed by MLS GRID #11032493 Report a problem | ||
| 2/18/2022 | Contingent | $49,900$15/sqft |
Source: MRED as distributed by MLS GRID #11032493 Report a problem | ||
| 1/19/2022 | Price change | $49,900-4%$15/sqft |
Source: MRED as distributed by MLS GRID #11032493 Report a problem | ||
| 7/30/2021 | Price change | $52,000-5.5%$15/sqft |
Source: MRED as distributed by MLS GRID #11032493 Report a problem | ||
| 3/25/2021 | Listed for sale | $55,000-21.4%$16/sqft |
Source: MRED as distributed by MLS GRID #11032493 Report a problem | ||
| 9/10/2020 | Listing removed | $70,000$21/sqft |
Source: Keller Williams Success Realty #10766731 Report a problem | ||
| 7/1/2020 | Price change | $70,000+9.4%$21/sqft |
Source: Keller Williams Success Realty #10766731 Report a problem | ||
| 8/24/2018 | Price change | $64,000-7.2%$19/sqft |
Source: Baird & Warner #09861665 Report a problem | ||
| 6/14/2018 | Price change | $69,000-8%$20/sqft |
Source: Baird & Warner #09861665 Report a problem | ||
| 2/20/2018 | Listed for sale | $75,000-9.6%$22/sqft |
Source: Baird & Warner #09861665 Report a problem | ||
| 4/1/2017 | Listing removed | $83,000$25/sqft |
Source: RE/MAX Unlimited Northwest #09283255 Report a problem | ||
| 10/13/2016 | Price change | $83,000-2.4%$25/sqft |
Source: RE/MAX Unlimited Northwest #09283255 Report a problem | ||
| 7/11/2016 | Listed for sale | $85,000-2.2%$25/sqft |
Source: RE/MAX Unlimited Northwest #09283255 Report a problem | ||
| 11/15/2013 | Listing removed | $86,900$26/sqft |
Source: Coldwell Banker Home Trust Realtors #08273021 Report a problem | ||
| 7/16/2013 | Price change | $86,900-3.3%$26/sqft |
Source: Coldwell Banker Home Trust Realtors #08273021 Report a problem | ||
| 4/20/2013 | Listed for sale | $89,900-29.5%$27/sqft |
Source: Coldwell Banker Home Trust Realtors #08273021 Report a problem | ||
| 2/28/2005 | Sold | $127,500+46.6%$38/sqft |
Source: Public Record Report a problem | ||
| 11/25/2003 | Sold | $87,000+35.9%$26/sqft |
Source: Public Record Report a problem | ||
| 5/8/2002 | Sold | $64,000$19/sqft |
Source: Public Record Report a problem | ||
Get a cash offer in 3 minutes
Find out how much your home could sell for in as little as 3 minutes with a no-obligation cash offer.
Estimated market value
$912,000
