Skip main navigation
Closed
  • $330,000

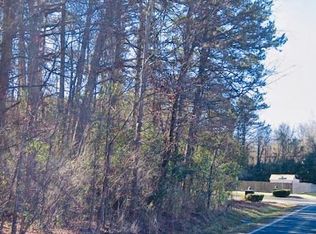
    7307 Monaco Dr, Huntersville, NC 28078

    3beds
    1,901sqft
    Single Family Residence
    Built in 1967
    0.59 Acres Lot
    $393,000 Zestimate®
    $174/sqft
    $2,328 Estimated rent

    Home value

    $393,000

    $358,000 - $428,000

    $2,328/mo

    Zestimate® history
    Loading
    Loading...

    Owner options

    List your home for rent

    $2,328/mo

    Rent Zestimate®

    Find your next renter with Zillow Rental Manager. Plus, with online applications, you can quickly screen prospective tenants – for free.

    Learn more

    $2,328/mo

    Rent Zestimate®

    Refinance and save

    $1,959/mo

    Est. payment

    Refinancing to a lower rate could help reduce your monthly payments and save thousands over the life of the loan.

    See today's rates

    $1,959/mo

    Est. payment

    Explore your selling options

    Work with a Zillow partner agent

    Leverage their expertise and Zillow's premium Showcase listings to get your home seen by more buyers.

    Get started

    List with your own agent

    Get your home in front of millions of buyers by listing it on Zillow.

    Learn how to do it

    Sell it yourself

    Take full control of how buyers see your home on Zillow by listing For Sale by Owner (FSBO).

    List your home

    What's special

    Full Brick Ranch Home in Huntersville with large, flat, private lot! Finished Outbuilding currently used for Office space w/addtl room for storage! Formal LR and DR w/huge Den. Brick surround w/wood stove insert in Den. Floors are wood w/tile flrs in two full Baths. Slate floor in Foyer. Wood floors under all carpet. Huge Sunroom with tile floors off the den. Kitchen includes double ovens and breakfast bar. Large Laundry off Kitchen w/room for addtl freezer includes cabinetry. Walk In closet added to primary room. Primary bath has separate shower and soaking tub. Oversized two car garage with storage room.

    Zillow last checked:

    Listing updated:

    Listed by:

    Michelle Nantz michellenantz@markspain.com,

    Mark Spain Real Estate

    Bought with:

    Freida Kay Espinosa

    Stephen Cooley Real Estate

    Source: Canopy MLS as distributed by MLS GRID,MLS#: 4146275MLS Logo

    Facts & features

    Interior

    Bedrooms & bathrooms
    • Bedrooms: 3
    • Bathrooms: 2
    • Full bathrooms: 2
    • Main level bedrooms: 3
    Primary bedroom
    • Level: Main
    Bedroom s
    • Level: Main
    Den
    • Level: Main
    Dining room
    • Level: Main
    Kitchen
    • Level: Main
    Living room
    • Level: Main
    Sunroom
    • Level: Main
    Utility room
    • Level: Main
    Heating
    • Central, Electric, Forced Air, Heat Pump, Wood Stove
    Cooling
    • Electric, Heat Pump
    Appliances
    • Included: Double Oven, Electric Cooktop, Electric Water Heater, Exhaust Fan, Plumbed For Ice Maker, Wall Oven, Water Softener
    • Laundry: Electric Dryer Hookup, Utility Room, Inside, Laundry Room, Main Level, Washer Hookup
    Features
    • Breakfast Bar, Soaking Tub, Storage, Walk-In Closet(s)
    • Flooring: Carpet, Laminate, Wood
    • Doors: Pocket Doors, Sliding Doors
    • Has basement: No
    • Attic: Pull Down Stairs
    • Fireplace features: Den, Wood Burning Stove
    Interior area
    • Total structure area: 1,901
    • Total interior livable area: 1,901 sqft
    • Finished area above ground: 1,901
    • Finished area below ground: 0

    Property

    Parking
    • Total spaces: 6
    • Parking features: Driveway, Attached Garage, Garage Door Opener, Garage Faces Front, Garage on Main Level
    • Attached garage spaces: 2
    • Uncovered spaces: 4
    Features
    • Levels: One
    • Stories: 1
    • Patio & porch: Front Porch
    • Exterior features: Storage
    • Waterfront features: None
    Lot
    • Size: 0.59 Acres
    • Dimensions: 151 x 168 x 151 x 177
    • Features: Corner Lot, Level, Wooded
    Details
    • Additional structures: Outbuilding, Other
    • Parcel number: 01518201
    • Zoning: SFR
    • Special conditions: Third Party Approval,None
    • Other equipment: Generator, Generator Hookup
    • Horse amenities: None

    Construction

    Type & style
    • Home type: SingleFamily
    • Architectural style: Ranch
    • Property subtype: Single Family Residence
    Materials
    • Brick Full
    • Foundation: Crawl Space
    Condition
    • New construction: No
    • Year built: 1967

    Utilities & green energy

    • Sewer: Septic Installed
    • Water: Well
    • Utilities for property: Cable Available, Cable Connected, Electricity Connected, Phone Connected, Satellite Internet Available

    Community & HOA

    Community
    • Features: None
    • Security: Smoke Detector(s)
    • Subdivision: Norman Woods
    Location
    • Region: Huntersville

    Financial & listing details

    • Price per square foot: $174/sqft
    • Tax assessed value: $258,700
    • Date on market: 6/8/2024
    • Cumulative days on market: 24 days
    • Listing terms: Assumable,Cash,Conventional,FHA,VA Loan
    • Electric utility on property: Yes
    • Road surface type: Concrete, Gravel, Paved

    Price history

    DateEventPrice
    8/19/2024Sold$330,000-9.6%$174/sqft
    Source: Canopy MLS as distributed by MLS GRID #4146275 Report a problem
    6/8/2024Listed for sale$365,000+21.7%$192/sqft
    Source: Canopy MLS as distributed by MLS GRID #4146275 Report a problem
    1/26/2023Listing removed--
    Source: Canopy MLS as distributed by MLS GRID #3928465 Report a problem
    12/9/2022Listed for sale$299,995-20.5%$158/sqft
    Source: Canopy MLS as distributed by MLS GRID #3928465 Report a problem
    12/1/2022Listing removed--
    Source: Canopy MLS as distributed by MLS GRID #3907358 Report a problem
    10/6/2022Price change$377,500-5.4%$199/sqft
    Source: Canopy MLS as distributed by MLS GRID #3907358 Report a problem
    9/28/2022Listed for sale$399,000+217.9%$210/sqft
    Source: Canopy MLS as distributed by MLS GRID #3907358 Report a problem
    6/5/2001Sold$125,500$66/sqft
    Source: Public Record Report a problem

    Public tax history

    YearProperty taxesTax assessment
    2025-- $265,900
    2024$2,093 +11.5%$265,900 +2.8%
    2023$1,878 +7.5%$258,700 +40.1%
    2022$1,747 +1%$184,600
    2021$1,730 +1.5%$184,600
    2020$1,705 +0.4%$184,600
    2019$1,699 -9.9%$184,600 +17.4%
    2018$1,885 +1.7%$157,200
    2017$1,854 $157,200
    2016$1,854 $157,200 -4.4%
    2015$1,854 -4%$164,500
    2014$1,931 --
    2013-- $164,500 -0.1%
    2012-- $164,600
    2011-- $164,600 +30.9%
    2010-- $125,700
    2009-- $125,700
    2008-- $125,700
    2007-- $125,700
    2006-- $125,700
    2005-- $125,700
    2004-- $125,700
    2003-- $125,700 +27.7%
    2002-- $98,400
    2001-- $98,400
    2000-- $98,400
    Find assessor info on the county website

    Neighborhood: 28078

    Nearby schools

    GreatSchools rating
    Schools provided by the listing agent
    • Elementary: Barnette
    • Middle: Francis Bradley
    • High: Hopewell

    Source: Canopy MLS as distributed by MLS GRID. This data may not be complete. We recommend contacting the local school district to confirm school assignments for this home.

    Get a cash offer in 3 minutes
    Find out how much your home could sell for in as little as 3 minutes with a no-obligation cash offer.
    Estimated market value
    $393,000
    Get a cash offer in 3 minutes
    Find out how much your home could sell for in as little as 3 minutes with a no-obligation cash offer.
    Estimated market value
    $393,000