Spacious & Updated Home in a Prime San Antonio Location is for Rent
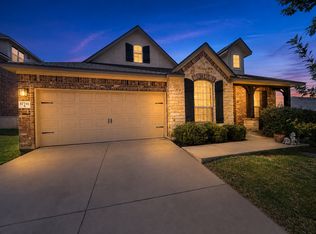
Welcome to this beautifully maintained 3-bedroom, 2.5-bath home offering 2,053 sq. ft. of comfortable living space in one of San Antonio's most convenient corridors.
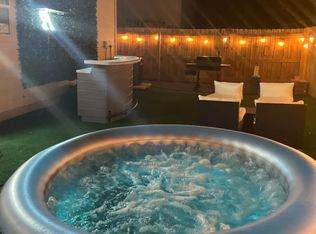
The flexible floor plan includes a versatile downstairs room currently used as an office perfect for remote work, a study, or a guest space. The living room impresses with soaring high ceilings that create an open, airy feel, and a cozy fireplace perfect for cool Texas evenings. Step outside to your impressive flagstone patio, surrounded by a thriving organic garden space ideal for growing your own herbs and vegetables, entertaining, or simply relaxing outdoors.
The primary suite is a true retreat with a spacious private bathroom featuring a separate soaking tub and walk-in shower. The guest bathroom has been fully remodeled, offering a fresh, updated space for family or visitors. The eat-in kitchen shines with brand-new appliances, making meal prep a pleasure from day one especially with fresh herbs just steps away from your back door. A 2-car garage rounds out this move-in-ready package.
Location is everything and this home delivers. You're just minutes from:
La Cantera Mall premier shopping & dining
Six Flags Fiesta Texas entertainment for the whole family
University of Texas at San Antonio (UTSA)
University Hospital
HEB Grocery everyday convenience right around the corner
An abundance of restaurants and local hotspots
Whether you're a family or professional, this home offers the perfect blend of comfort, style, and unbeatable access to everything San Antonio has to offer.
7307 Moss Brooks Dr., San Antonio, TX | Schedule your showing today!
House for rent
Accepts Zillow applications
$2,600/moFees may apply
7307 Moss Brook Dr, San Antonio, TX 78255
3beds
2,053sqft
Price may not include required fees and charges. Price shown reflects the lease term provided. Learn more|
Single family residence
Available now
Cats, dogs OK
Air conditioner, central air
In unit laundry
Attached garage parking
Central, forced air
What's special
Cozy fireplaceSoaring high ceilingsImpressive flagstone patioThriving organic garden spaceFlexible floor planEat-in kitchenBrand-new appliances
- 19 days |
- -- |
- -- |
Zillow last checked:
Listing updated:
Travel times
Facts & features
Interior
Bedrooms & bathrooms
- Bedrooms: 3
- Bathrooms: 3
- Full bathrooms: 2
- 1/2 bathrooms: 1
Heating
- Central, Forced Air
Cooling
- Air Conditioner, Central Air
Appliances
- Included: Dishwasher, Dryer, Freezer, Oven, Refrigerator, Washer
- Laundry: In Unit
Features
- Flooring: Hardwood, Tile
Interior area
- Total interior livable area: 2,053 sqft
Property
Parking
- Parking features: Attached, Garage
- Has attached garage: Yes
- Details: Contact manager
Details
- Additional structures: Garage(s)
- Parcel number: 627451
Construction
Type & style
- Home type: SingleFamily
- Property subtype: Single Family Residence
Community & HOA
Location
- Region: San Antonio
Financial & listing details
- Lease term: 1 Year
Nearby apartments for rent


Price history
| Date | Event | Price |
|---|---|---|
| 8/15/2026 | Price change | $2,600-3.7%$1/sqft |
Source: Zillow Rentals Report a problem | ||
| 7/30/2026 | Listed for rent | $2,700$1/sqft |
Source: Zillow Rentals Report a problem | ||
| 5/26/2005 | Sold | -- |
Source:  LERA MLS #526745 Report a problem LERA MLS #526745 Report a problem | ||
Neighborhood: Hills and Dales
Nearby schools
GreatSchools rating
- 5/10May Elementary SchoolGrades: PK-5Distance: 0.4 mi
- 8/10Garcia Middle SchoolGrades: 6-8Distance: 1.3 mi
- 8/10Brandeis High SchoolGrades: 9-12Distance: 2.4 mi