First time offered in over 40 years! Beloved 1950s Cape Cod on just over an acre at Bridge Lane & Daisy Lane, Fox Point. Original hardwood floors, elegant moldings, & raised panel doors throughout. Formal living & dining rooms, plus a sun-drenched sunroom. Cozy den with natural fireplace, pegged hardwood floors, built-ins, & a bow window. Stunning 1993 addition includes a library with cathedral ceilings, custom built-ins, & fireplace, plus an opened-up kitchen with Sub-Zero refrigerator and working island. First floor also offers an office & full bath, ideal as a guest suite. Upstairs: 3 bedrooms, including a primary suite with full bath. Stone patio, mature trees, & established perennial gardens complete this rare, lovingly maintained property. A true once-in-a-generation opportunity.
Contingent
Price cut: $101K (9/2)
$999,000
7307 N Bridge LANE, Fox Point, WI 53217
4beds
4,308sqft
Single Family Residence
Built in 1952
1 Acres Lot
$998,800 Zestimate®
$232/sqft
$-- HOA
What's special
- 75 days
- 751
- 58
Zillow last checked:
Listing updated:
Listed by:
HIGHMARK RE Group* 414-517-7716,
Keller Williams Realty-Milwaukee North Shore
Source: WIREX MLS,MLS#: 1970659 Originating MLS: Metro MLS
Originating MLS: Metro MLSFacts & features
Interior
Bedrooms & bathrooms
- Bedrooms: 4
- Bathrooms: 3
- Full bathrooms: 3
- Main level bedrooms: 1
Primary bedroom
- Area: 234
- Dimensions: 18 x 13
Bedroom 2
- Level: Main
- Area: 143
- Dimensions: 11 x 13
Bedroom 3
- Level: Upper
- Area: 168
- Dimensions: 14 x 12
Bedroom 4
- Level: Upper
- Area: 252
- Dimensions: 18 x 14
Bathroom
- Features: Ceramic Tile, Master Bedroom Bath
Dining room
- Level: Main
- Area: 180
- Dimensions: 15 x 12
Family room
- Level: Main
- Area: 340
- Dimensions: 20 x 17
Kitchen
- Level: Main
- Area: 192
- Dimensions: 12 x 16
Living room
- Level: Main
- Area: 350
- Dimensions: 14 x 25
Office
- Level: Main
- Area: 240
- Dimensions: 15 x 16
Heating
- Natural Gas, Forced Air
Cooling
- Central Air
Appliances
- Included: Dishwasher, Disposal, Dryer, Oven, Range, Refrigerator, Washer
Features
- High Speed Internet, Cathedral/vaulted ceiling, Kitchen Island
- Basement: Crawl Space,Partial
- Attic: Expandable
Interior area
- Total structure area: 4,308
- Total interior livable area: 4,308 sqft
Video & virtual tour
Property
Parking
- Total spaces: 2
- Parking features: Garage Door Opener, Attached, 2 Car
- Attached garage spaces: 2
Features
- Levels: Two
- Stories: 2
- Patio & porch: Patio
Lot
- Size: 1 Acres
Details
- Additional structures: Garden Shed
- Parcel number: 0969982000
- Zoning: RES
Construction
Type & style
- Home type: SingleFamily
- Architectural style: Cape Cod
- Property subtype: Single Family Residence
Materials
- Aluminum Siding, Aluminum/Steel, Wood Siding
Condition
- 21+ Years
- New construction: No
- Year built: 1952
Utilities & green energy
- Sewer: Public Sewer
- Water: Public
Community & HOA
Community
- Security: Security System
Location
- Region: Fox Pt
- Municipality: Fox Point
Financial & listing details
- Price per square foot: $232/sqft
- Tax assessed value: $981,900
- Annual tax amount: $20,258
- Date on market: 7/24/2026
- Inclusions: Stove, Refrigerator, Dishwasher, Disposal, Washer, Dryer
- Exclusions: Sellers Personal Property
Estimated market value
$998,800
$949,000 - $1.05M
$6,591/mo
Price history
| Date | Event | Price |
|---|---|---|
| 9/16/2026 | Contingent | $999,000$232/sqft |
Source:  WIREX MLS #1970659 Report a problem WIREX MLS #1970659 Report a problem | ||
| 9/2/2026 | Price change | $999,000-9.2%$232/sqft |
Source: WIREX MLS #1970659 Report a problem | ||
| 8/3/2026 | Price change | $1,100,000-4.3%$255/sqft |
Source: WIREX MLS #1970659 Report a problem | ||
| 7/24/2026 | Listed for sale | $1,150,000$267/sqft |
Source: WIREX MLS #1970659 Report a problem | ||
Public tax history
| Year | Property taxes | Tax assessment |
|---|---|---|
| 2025 | $20,174 -0.9% | $943,500 |
| 2024 | $20,353 -6.9% | $943,500 |
| 2023 | $21,864 +30.2% | $943,500 +34% |
| 2022 | $16,788 -10.9% | $704,000 |
| 2021 | $18,841 | $704,000 |
| 2020 | $18,841 -1% | $704,000 +3.2% |
| 2019 | $19,036 +2.4% | $682,500 |
| 2018 | $18,593 +10.7% | $682,500 |
| 2017 | $16,791 -13.3% | $682,500 -9.3% |
| 2016 | $19,372 +0.3% | $752,300 |
| 2015 | $19,308 +1.2% | $752,300 |
| 2014 | $19,078 | $752,300 |
Find assessor info on the county website
Monthly payment
Est. payment
Payment breakdown
Explore the cost of this home by adjusting the details. Changes won't be saved.Climate risks
Neighborhood: 53217
Nearby schools
Schools provided by the listing agent
- Elementary: Stormonth
- Middle: Bayside
- High: Nicolet
- District: Fox Point J2
Source: WIREX MLS. This data may not be complete. We recommend contacting the local school district to confirm school assignments for this home.

Similar homes
- $949,0004 bd3 ba4k sqft7801 N Regent ROAD, Fox Point, WI 53217Active
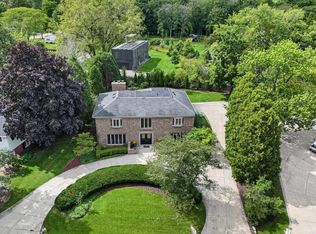 MLS ID #1980873, Sewart Group*. WIREX MLS
 - $840,0004 bd3 ba3.6k sqft7320 N Pheasant LANE, River Hills, WI 53217Active
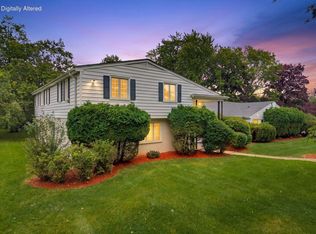 MLS ID #1983242, Reginald Johnson. WIREX MLS
 - $995,9004 bd3 ba3.6k sqft1520 W Manor LANE, River Hills, WI 53217Active
 MLS ID #1977057, Suzanne Powers Realty Group*. WIREX MLS
 - $1,195,0004 bd3 ba3.5k sqft857 E Glenbrook ROAD, Bayside, WI 53217Active
 MLS ID #1981985, Kuss & Co. Homes Team*. WIREX MLS
