Skip main navigation
Sold
  • Price Unknown

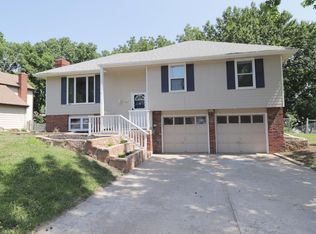
    7307 NW 76th Ter, Kansas City, MO 64152

    3beds
    1,506sqft
    Single Family Residence
    Built in 1977
    8,712 Square Feet Lot
    $363,900 Zestimate®
    $--/sqft
    $2,124 Estimated rent

    Home value

    $363,900

    $338,000 - $393,000

    $2,124/mo

    Zestimate® history
    Loading
    Loading...

    Owner options

    List your home for rent

    $2,124/mo

    Rent Zestimate®

    Find your next renter with Zillow Rental Manager. Plus, with online applications, you can quickly screen prospective tenants – for free.

    Learn more

    $2,124/mo

    Rent Zestimate®

    Refinance and save

    Refinancing to a lower rate could help reduce your monthly payments and save thousands over the life of the loan.

    See today's rates

    Explore your selling options

    Work with a Zillow partner agent

    Leverage their expertise and Zillow's premium Showcase listings to get your home seen by more buyers.

    Get started

    List with your own agent

    Get your home in front of millions of buyers by listing it on Zillow.

    Learn how to do it

    Sell it yourself

    Take full control of how buyers see your home on Zillow by listing For Sale by Owner (FSBO).

    List your home

    What's special

    Cozy brick fireplaceLow-maintenance composite materialGorgeous granite countertopsBuilt-in shelvingGenerously sized bedroomsWalk-in closetsStainless steel appliances
    Don't let this opportunity slip away. Charming 3-Bedroom Home in Park Hill School District. Welcome to this beautifully updated 3-bedroom, 1 full bath, and 2 half bath home, located in the highly sought-after Park Hill School District. With many upgrades and custom features, this house is move-in ready and offers endless possibilities for future expansion. Step inside to discover a spacious living room with a cozy brick fireplace framed by built-in shelving, perfect for relaxing evenings. The custom blinds and windows fill the home with natural light, while the newly refurbished hardwood floors throughout add warmth and elegance. The stunning kitchen is a chef's dream, featuring custom cabinetry, a built-in oven, stainless steel appliances, and gorgeous granite countertops. Whether you're preparing a casual meal or hosting a dinner party, this space is both functional and stylish. Upstairs, you'll find generously sized bedrooms, all with walk-in closets offering extra storage space. The large unfinished basement presents an excellent opportunity to add additional square footage and build equity with your personal touch. Outdoor living is a breeze with a double deck—one side covered for year-round enjoyment and the back deck made from low-maintenance composite material. The backyard is perfect for entertaining, offering a peaceful retreat for friends and family to gather. This home truly combines modern amenities with the potential to grow as your needs change. Don't miss the chance to make this gem your own!

    Zillow last checked:

    Listing updated:

    Listed by:

    Emra Osmancevic 816-788-0478,

    RE/MAX Revolution,

    Emir Bukvic 816-562-6344,

    RE/MAX Revolution

    Bought with:

    Eric Craig Team

    Keller Williams KC North

    Source: Heartland MLS as distributed by MLS GRID,MLS#: 2514458MLS Logo

    Facts & features

    Interior

    Bedrooms & bathrooms
    • Bedrooms: 3
    • Bathrooms: 3
    • Full bathrooms: 1
    • 1/2 bathrooms: 2
    Primary bedroom
    • Features: Carpet
    • Dimensions: 16 x 13.3
    Bedroom 2
    • Dimensions: 18.9 x 12
    Bedroom 3
    • Dimensions: 12.1 x 8.2
    Bathroom 1
    • Features: Shower Only
    Dining room
    • Dimensions: 13.4 x 8.2
    Half bath
    • Features: Ceramic Tiles
    Kitchen
    • Dimensions: 11.2 x 7
    Living room
    • Features: Fireplace
    • Dimensions: 18.1 x 13.3
    Heating
    • Natural Gas
    Cooling
    • Attic Fan, Electric
    Appliances
    • Included: Dishwasher, Disposal, Double Oven, Dryer, Freezer, Microwave, Refrigerator, Built-In Electric Oven, Stainless Steel Appliance(s), Washer
    • Laundry: In Basement
    Features
    • Ceiling Fan(s)
    • Flooring: Carpet, Wood
    • Basement: Unfinished,Walk-Out Access
    • Number of fireplaces: 1
    • Fireplace features: Family Room
    Interior area
    • Total structure area: 1,506
    • Total interior livable area: 1,506 sqft
    • Finished area above ground: 1,506
    • Finished area below ground: 0

    Property

    Parking
    • Total spaces: 2
    • Parking features: Attached
    • Attached garage spaces: 2
    Features
    • Patio & porch: Deck
    • Exterior features: Fire Pit
    • Spa features: Bath
    Lot
    • Size: 8,712 Square Feet
    Details
    • Additional structures: Shed(s)
    • Parcel number: 206013100008002000

    Construction

    Type & style
    • Home type: SingleFamily
    • Architectural style: Traditional
    • Property subtype: Single Family Residence
    Materials
    • Vinyl Siding
    • Roof: Composition
    Condition
    • Year built: 1977

    Utilities & green energy

    • Sewer: Public Sewer
    • Water: Public

    Community & HOA

    Community
    • Security: Smoke Detector(s)
    • Subdivision: Platte Ridge
    HOA
    • Has HOA: No
    Location
    • Region: Kansas City

    Financial & listing details

    • Tax assessed value: $219,619
    • Annual tax amount: $3,357
    • Date on market: 10/17/2024
    • Listing terms: Cash,Conventional,FHA,VA Loan
    • Ownership: Private

    Price history

    DateEventPrice
    11/25/2024Sold--
    Source: Heartland MLS as distributed by MLS GRID #2514458 Report a problem
    11/10/2024Contingent$348,900$232/sqft
    Source: Heartland MLS as distributed by MLS GRID #2514458 Report a problem
    10/30/2024Pending sale$348,900$232/sqft
    Source: Heartland MLS as distributed by MLS GRID #2514458 Report a problem
    10/26/2024Price change$348,900-2.8%$232/sqft
    Source: Heartland MLS as distributed by MLS GRID #2514458 Report a problem
    10/17/2024Listed for sale$358,900+43.6%$238/sqft
    Source: Heartland MLS as distributed by MLS GRID #2514458 Report a problem
    8/29/2022Listing removed--
    Source: Zillow Rental Network Premium Report a problem
    8/12/2022Listed for rent$2,195+15.5%$1/sqft
    Source: Zillow Rental Network Premium Report a problem
    9/19/2021Listing removed--
    Source: Zillow Rental Manager Report a problem
    8/4/2021Listed for rent$1,900$1/sqft
    Source: Zillow Rental Manager Report a problem
    6/8/2021Sold--
    Source: Heartland MLS as distributed by MLS GRID #2320616 Report a problem
    5/17/2021Pending sale$250,000$166/sqft
    Source: Heartland MLS as distributed by MLS GRID #2320616 Report a problem
    5/13/2021Listed for sale$250,000$166/sqft
    Source: Heartland MLS as distributed by MLS GRID #2320616 Report a problem

    Public tax history

    YearProperty taxesTax assessment
    2025$3,753 +11.6%$41,727
    2024$3,362 +0.1%$41,727
    2023$3,357 +10.9%$41,727 +14.5%
    2022$3,027 -0.3%$36,443
    2021$3,036 +9.2%$36,443 +10.8%
    2020$2,781 $32,892 +6.8%
    2018-- $30,785
    2017$2,549 +32.2%$30,785 +33%
    2016$1,928 -0.3%$23,140
    2015$1,934 +11.4%$23,140 +10%
    2013$1,736 $21,036
    2012-- $21,036
    2011-- $21,036
    2010-- $21,036
    2009-- $21,036
    Find assessor info on the county website

    Neighborhood: Platte Ridge

    Nearby schools

    GreatSchools rating
    Schools provided by the listing agent
    • Elementary: Renner
    • Middle: Congress
    • High: Park Hill

    Source: Heartland MLS as distributed by MLS GRID. This data may not be complete. We recommend contacting the local school district to confirm school assignments for this home.

    Get a cash offer in 3 minutes
    Find out how much your home could sell for in as little as 3 minutes with a no-obligation cash offer.
    Estimated market value
    $363,900
    Get a cash offer in 3 minutes
    Find out how much your home could sell for in as little as 3 minutes with a no-obligation cash offer.
    Estimated market value
    $363,900