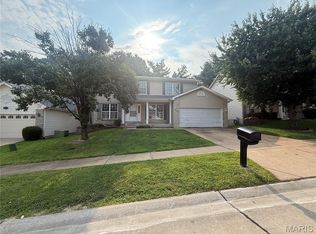
Back on the market - no fault of seller! Come home to Shrewsbury. This 3-bed 2-full bath two-story home is ready to welcome you with its charm. When you step off the front porch into this 100+ year old home you will notice the 9 ft. ceilings, hardwood floors, wide baseboards, and beautiful millwork. The kitchen is updated with beautiful custom cabinets, quartz countertops and stainless steel appliances (newer refrigerator stays with the home). This is a great home for entertaining with a living room, large family room with gas fireplace and separate dining room that leads out to a large deck and private back yard. The first floor has a full bathroom not always found in older homes. Upstairs you will find three sizable bedrooms and another full bathroom. The lower level has a large storage area. Laundry is in lower level (washer/dryer stay with the home). There is a sizeable, private backyard with a shed which is perfect for extra storage or a workshop. This a very walkable area with two parks nearby to enjoy pickleball, playgrounds and walking paths. Roof 2021. Water heater & HVAC 2019. Close to interstates 44, 40 and 55 with shopping and restaurants within minutes. Come see why Shrewsbury is one of the most sought after St. Louis neighborhoods. Home being sold as is.
Active
Listed by: Realty Executives of St. Louis • Kelly Winkelman • 314-609-6248
Price cut: $7.5K (7/27)
$307,500
7307 Nottingham Ave, Saint Louis, MO 63119
3beds
1,776sqft
Single Family Residence
Built in 1908
6,751 Square Feet Lot
$-- Zestimate®
$173/sqft
$-- HOA
What's special
Large deckQuartz countertopsThree sizable bedroomsStainless steel appliancesHardwood floorsWide baseboardsSeparate dining room
- 24 days
- 175
- 12
Zillow last checked:
Listing updated:
Listed by:
Kelly Winkelman 314-609-6248,
Realty Executives of St. Louis,
Betty Jo Potter 314-265-7355,
Realty Executives of St. Louis
Source: MARIS,MLS#: 26038720 Originating MLS: St. Louis Association of REALTORS
Originating MLS: St. Louis Association of REALTORSFacts & features
Interior
Bedrooms & bathrooms
- Bedrooms: 3
- Bathrooms: 2
- Full bathrooms: 2
- Main level bathrooms: 1
Primary bedroom
- Features: Floor Covering: Carpeting
- Level: Second
- Area: 208
- Dimensions: 13x16
Bedroom 2
- Features: Floor Covering: Carpeting
- Level: Second
- Area: 182
- Dimensions: 14x13
Bedroom 3
- Features: Floor Covering: Carpeting
- Level: Second
- Area: 156
- Dimensions: 13x12
Primary bathroom
- Features: Floor Covering: Ceramic Tile
- Level: Second
- Area: 42
- Dimensions: 7x6
Bathroom
- Features: Floor Covering: Ceramic Tile
- Level: First
- Area: 32
- Dimensions: 8x4
Dining room
- Features: Floor Covering: Wood
- Level: First
- Area: 165
- Dimensions: 15x11
Family room
- Features: Floor Covering: Carpeting
- Level: First
- Area: 315
- Dimensions: 21x15
Kitchen
- Features: Floor Covering: Wood Engineered
- Level: First
- Area: 208
- Dimensions: 16x13
Living room
- Features: Floor Covering: Wood
- Level: First
- Area: 208
- Dimensions: 16x13
Heating
- Forced Air, Natural Gas
Cooling
- Ceiling Fan(s), Central Air, Electric
Appliances
- Included: Stainless Steel Appliance(s), Dishwasher, Disposal, Microwave, Electric Oven, Electric Range, Refrigerator, Washer/Dryer, Gas Water Heater
- Laundry: In Basement
Features
- Custom Cabinetry, High Speed Internet, Pantry, Separate Dining, Separate Shower, Storage
- Flooring: Carpet, Ceramic Tile, Wood
- Doors: Sliding Doors
- Windows: Insulated Windows, Tilt-In Windows, Window Coverings
- Basement: Full,Storage Space,Sump Pump,Unfinished,Walk-Out Access
- Number of fireplaces: 1
- Fireplace features: Family Room
Interior area
- Total structure area: 1,776
- Total interior livable area: 1,776 sqft
- Finished area above ground: 1,776
Property
Parking
- Parking features: Asphalt, Off Street, On Street
- Has uncovered spaces: Yes
Features
- Levels: Two
- Patio & porch: Deck, Porch
- Exterior features: Private Yard, Storage
Lot
- Size: 6,751 Square Feet
- Dimensions: 50 x 136
- Features: Back Yard, Level
Details
- Additional structures: Shed(s)
- Parcel number: 23J511434
- Special conditions: Listing As Is
Construction
Type & style
- Home type: SingleFamily
- Architectural style: Traditional
- Property subtype: Single Family Residence
Materials
- Vinyl Siding
- Roof: Architectural Shingle
Condition
- Year built: 1908
Utilities & green energy
- Electric: Ameren
- Sewer: Public Sewer
- Water: Public
- Utilities for property: Electricity Connected, Natural Gas Connected, Water Connected
Community & HOA
Community
- Subdivision: Shrewsbury Park 5th
HOA
- Has HOA: No
Location
- Region: Saint Louis
Financial & listing details
- Price per square foot: $173/sqft
- Tax assessed value: $317,200
- Annual tax amount: $4,002
- Date on market: 7/10/2026
- Cumulative days on market: 24 days
- Listing terms: Cash,Conventional
- Electric utility on property: Yes
- Road surface type: Asphalt
Estimated market value
Not available
Estimated sales range
Not available
Not available
Price history
| Date | Event | Price |
|---|---|---|
| 9/1/2026 | Listed for sale | $307,500$173/sqft |
Source:  MARIS #26038720 Report a problem MARIS #26038720 Report a problem | ||
| 8/2/2026 | Pending sale | $307,500$173/sqft |
Source: MARIS #26038720 Report a problem | ||
| 7/27/2026 | Price change | $307,500-2.4%$173/sqft |
Source: MARIS #26038720 Report a problem | ||
| 7/10/2026 | Listed for sale | $315,000+5.2%$177/sqft |
Source: MARIS #26038720 Report a problem | ||
| 12/22/2021 | Sold | -- |
Source: MARIS #21076713 Report a problem | ||
| 11/12/2021 | Pending sale | $299,500$169/sqft |
Source: MARIS #21076713 Report a problem | ||
| 11/4/2021 | Listed for sale | $299,500$169/sqft |
Source: MARIS #21076713 Report a problem | ||
| 10/25/2021 | Listing removed | -- |
Source: MARIS #21064169 Report a problem | ||
| 10/2/2021 | Price change | $299,500-4.9%$169/sqft |
Source: MARIS #21064169 Report a problem | ||
| 9/24/2021 | Listed for sale | $315,000+40.1%$177/sqft |
Source: MARIS #21064169 Report a problem | ||
| 10/20/2016 | Sold | -- |
Source: MARIS #16059757 Report a problem | ||
| 9/1/2016 | Pending sale | $224,900$127/sqft |
Source: Keller Williams - St. Louis - Kirkwood #16059757 Report a problem | ||
| 8/25/2016 | Listed for sale | $224,900$127/sqft |
Source: Keller Williams Realty STL #16059757 Report a problem | ||
| 10/26/1999 | Sold | -- |
Source: Public Record Report a problem | ||
Public tax history
| Year | Property taxes | Tax assessment |
|---|---|---|
| 2025 | $4,002 +0.6% | $60,270 +8.8% |
| 2024 | $3,977 +0.5% | $55,370 |
| 2023 | $3,957 +7.4% | $55,370 +15.5% |
| 2022 | $3,684 +9.3% | $47,920 |
| 2021 | $3,370 -4.9% | $47,920 +4.8% |
| 2020 | $3,543 +6.5% | $45,720 |
| 2019 | $3,326 | $45,720 +23% |
| 2018 | $3,326 | $37,180 |
| 2017 | $3,326 +0.8% | $37,180 +35.5% |
| 2016 | $3,301 +27.2% | $27,440 |
| 2015 | $2,595 | $27,440 -8.3% |
| 2014 | $2,595 -11.1% | $29,910 |
| 2013 | $2,918 | $29,910 -13.8% |
| 2012 | -- | $34,690 |
| 2011 | -- | $34,690 +0.4% |
| 2010 | $3,081 +12.2% | $34,560 |
| 2009 | $2,745 -9.3% | $34,560 -10.7% |
| 2008 | $3,028 +11.2% | $38,700 |
| 2007 | $2,724 | $38,700 +21.1% |
| 2006 | $2,724 +0.8% | $31,960 |
| 2005 | $2,702 +18.4% | $31,960 +15.8% |
| 2003 | $2,283 +0.4% | $27,610 -3.1% |
| 2002 | $2,274 +56.4% | $28,500 |
| 2001 | $1,454 | $28,500 |
Find assessor info on the county website
Monthly payment
Est. payment
Payment breakdown
Explore the cost of this home by adjusting the details. Changes won't be saved.Climate risks
Neighborhood: 63119
Nearby schools
Schools provided by the listing agent
- Elementary: Bristol Elem.
- Middle: Hixson Middle
- High: Webster Groves High
Source: MARIS. This data may not be complete. We recommend contacting the local school district to confirm school assignments for this home.
Similar homes
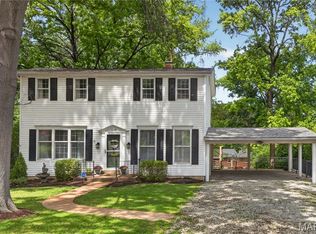
- $350,0003 bd2 ba1.9k sqft4970 Loughborough Ave, Saint Louis, MO 63109For Sale
 MLS ID #26045059, Betty Cordia, Berkshire Hathaway HomeServices Select Properties. MARIS
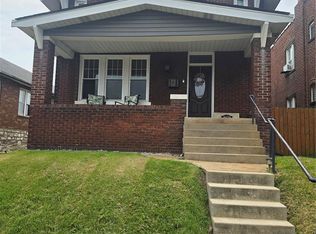
 - $306,0003 bd2 ba2k sqft871 Wycliffe Ct, Saint Louis, MO 63125For Sale
 MLS ID #26052109, Ben Lytle, Opendoor Brokerage LLC. MARIS
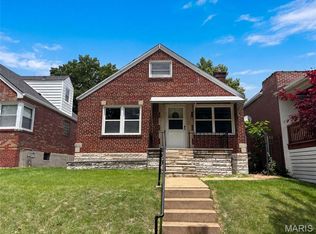
 - $295,0005 bd2 ba2.1k sqft5363 Reber Pl, Saint Louis, MO 63139For Sale
 MLS ID #26037491, Ben Lytle, Opendoor Brokerage LLC. MARIS
 - $314,9004 bd3 ba2.2k sqft4516 Southridge Pines Dr, Saint Louis, MO 63128For Sale
 MLS ID #26049196, Adam Hoff, Homebound Realty LLC. MARIS
 - $250,0002 bd2 ba2.1k sqft3444 Chippewa St, Saint Louis, MO 63118For SaleMLS ID #26048600, Laurie B Wuestling, Coldwell Banker Realty - Gundaker. MARIS
- $300,0004 bd3 ba1.3k sqft1545 Moore Pl, Saint Louis, MO 63130For SaleMLS ID #26044713, Chuck L Lytton, And Associates Network - Realty 24. MARIS
- $269,0002 bd1 ba1.1k sqft4000 McDonald Ave, Saint Louis, MO 63116For SaleMLS ID #26049889, Bob F Strait, EXP Realty, LLC. MARIS
- $249,9992 bd2 ba2k sqft3755 Park Crest Dr, Saint Louis, MO 63125For SaleMLS ID #26045795, Rebecca D Bauer, Magnolia Real Estate. MARIS
- $269,9003 bd3 ba1.5k sqft1003 Chartres Ave, Saint Louis, MO 63132For SaleMLS ID #26039571, David E Wolf, Rocklin Realty LLC. MARIS
- $265,0004 bd2 ba1.9k sqft3503 Maryville Rd, Granite City, IL 62040For SaleMLS ID #26054698, Judith V Browning, Nester Realty. MARIS
- $235,0003 bd1 ba1.3k sqft8606 Vasel Ave, Saint Louis, MO 63123For SaleMLS ID #26050843, Ben Lytle, Opendoor Brokerage LLC. MARIS
- $235,0004 bd3 ba1.7k sqft3104 Wyoming St, Saint Louis, MO 63118For SaleMLS ID #26055829, Tammy K Derrigan, Worth Clark Realty. MARIS
- $290,0003 bd3 ba1.6k sqft809 Braidwood Ct, Collinsville, IL 62234For SaleMLS ID #26055104, George Sykes, Worth Clark Realty. MARIS
- $195,0004 bd1 ba1.4k sqft4510 Green Park Rd #18, Saint Louis, MO 63123For SaleMLS ID #26053002, Stephanie Hogenmiller, The Hermann London Group LLC. MARIS
- $279,0003 bd2 ba2.2k sqft12200 McKelvey Rd, Maryland Heights, MO 63043For SaleMLS ID #26048093, Lara O Alli, Coldwell Banker Realty - Gundaker West Regional. MARIS
- $299,9993 bd2 ba1.7k sqft13075 Old Jamestown Rd, Florissant, MO 63033For SaleMLS ID #26045442, Jonathan Minerick, HomeCoin.com. MARIS
- $315,0004 bd2 ba1.3k sqft1382 Premio Dr, Fenton, MO 63026For SaleMLS ID #26039392, Anne M Watkins, Grace Street Realty. MARIS
- $399,9003 bd2 ba1.5k sqft1817 Enola Ct, Saint Louis, MO 63122For SaleMLS ID #26052026, Lucy McCormac, Prime Properties. MARIS
- $369,9003 bd3 ba1.9k sqft4139 Westminster Pl, Saint Louis, MO 63108For SaleMLS ID #26052380, Patricia Weaver, Nettwork Global. MARIS
