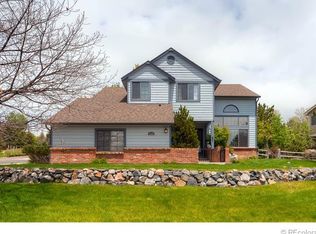
Imagine arriving home each day to a peaceful street lined with mature trees, where the park sits just across the way, inviting you out for morning walks or lazy weekend afternoons. This classic beauty greets you with timeless curb appeal and a sense of privacy that's rare to find. Once inside, you're welcomed into a traditional floorplan that feels both familiar and comforting, thoughtfully designed with family living in mind.
The heart of the home is the spacious living room, where a vaulted ceiling soars overhead and a large brick fireplace with a charming mantel offers the perfect spot to gather on chilly evenings. Natural light filters in through big windows, giving every space a warm, inviting glow. The formal living and dining rooms are ideal for holiday dinners, birthday parties, or just everyday meals that deserve a little extra charm.
The kitchen flows easily to a private backyard that feels like your own retreat, framed by trees and perfect for quiet coffee mornings or summer barbecues. Upstairs, the primary suite is truly humongous, offering more than enough space to unwind, stretch out, and make it your own personal sanctuary. Three additional bedrooms and a dedicated office that overlooks the park provide plenty of room for everyone to spread out, work, play, and rest.
This is a home that offers space, comfort, and that special feeling of belonging.
Sold for $750,000
$750,000
7307 Pine Forest Lane, Parker, CO 80134
4beds
3,232sqft
Single Family Residence
Built in 1994
0.25 Acres Lot
$729,700 Zestimate®
$232/sqft
$3,559 Estimated rent
Home value
$729,700
$693,000 - $766,000
$3,559/mo
Zestimate® history
Owner options
List your home for rent
$3,559/mo
Rent Zestimate®
Find your next renter with Zillow Rental Manager. Plus, with online applications, you can quickly screen prospective tenants – for free.
$3,559/mo
Rent Zestimate®
Refinance and save
$4,574/mo
Est. payment
Refinancing to a lower rate could help reduce your monthly payments and save thousands over the life of the loan.
$4,574/mo
Est. payment
Explore your selling options
Work with a Zillow partner agent
Leverage their expertise and Zillow's premium Showcase listings to get your home seen by more buyers.
Get startedList with your own agent
Get your home in front of millions of buyers by listing it on Zillow.
Learn how to do itSell it yourself
Take full control of how buyers see your home on Zillow by listing For Sale by Owner (FSBO).
List your homeWhat's special
Private backyardVaulted ceilingPrimary suiteTimeless curb appealSense of privacyLarge brick fireplaceNatural light
Zillow last checked:
Listing updated:
Listed by:
Julie Maxwell 720-253-4954 julie@8z.com,
8z Real Estate,
Lynsey Adragna 303-669-3838,
8z Real Estate
Bought with:
Mark Stuckey, 100046135
Mark Stuckey
Source: REcolorado as distributed by MLS GRID,MLS#: 7561429
Facts & features
Interior
Bedrooms & bathrooms
- Bedrooms: 4
- Bathrooms: 4
- Full bathrooms: 2
- 3/4 bathrooms: 1
- 1/2 bathrooms: 1
- Main level bathrooms: 1
Primary bedroom
- Description: Huge Primary Bedroom!
- Level: Upper
Bedroom
- Level: Upper
Bedroom
- Level: Upper
Bedroom
- Level: Upper
Primary bathroom
- Level: Upper
Bathroom
- Level: Main
Bathroom
- Level: Upper
Bathroom
- Level: Basement
Bonus room
- Level: Basement
Dining room
- Description: Nice Setting With Large Windows!
- Level: Main
Family room
- Description: Spacious Fam Room With Vaulted Ceilings And F/P
- Level: Main
Family room
- Level: Basement
Kitchen
- Description: Granite Counter Tops And Eating Area
- Level: Main
Laundry
- Level: Main
Living room
- Description: Beautiful View Of The Park Across The Street!
- Level: Main
Office
- Description: Large Office Overlooking The Park!
- Level: Main
Heating
- Forced Air
Cooling
- Central Air
Appliances
- Included: Cooktop, Dishwasher, Disposal, Microwave, Oven, Range, Refrigerator
Features
- Ceiling Fan(s), Eat-in Kitchen, Entrance Foyer, Five Piece Bath, Granite Counters, High Ceilings, Primary Suite, Smoke Free, Vaulted Ceiling(s), Walk-In Closet(s)
- Flooring: Carpet, Tile, Wood
- Windows: Double Pane Windows
- Basement: Bath/Stubbed,Finished,Partial
- Number of fireplaces: 1
- Fireplace features: Family Room
Interior area
- Total structure area: 3,232
- Total interior livable area: 3,232 sqft
- Finished area above ground: 2,515
- Finished area below ground: 645
Property
Parking
- Total spaces: 3
- Parking features: Concrete, Oversized
- Attached garage spaces: 3
Features
- Levels: Two
- Stories: 2
- Patio & porch: Front Porch, Patio
- Fencing: Partial
- Has view: Yes
- View description: Mountain(s)
Lot
- Size: 0.25 Acres
- Features: Landscaped, Level, Many Trees, Master Planned, Sprinklers In Front, Sprinklers In Rear
Details
- Parcel number: R0332887
- Zoning: PDU
- Special conditions: Standard
Construction
Type & style
- Home type: SingleFamily
- Architectural style: Traditional
- Property subtype: Single Family Residence
Materials
- Vinyl Siding
- Foundation: Slab
- Roof: Composition
Condition
- Year built: 1994
Utilities & green energy
- Water: Public
- Utilities for property: Electricity Connected, Natural Gas Connected
Community & HOA
Community
- Security: Carbon Monoxide Detector(s), Smoke Detector(s)
- Subdivision: The Pinery
HOA
- Has HOA: Yes
- Services included: Maintenance Grounds
- HOA fee: $181 annually
- HOA name: Pinery South HOA
- HOA phone: 303-841-0800
Location
- Region: Parker
Financial & listing details
- Price per square foot: $232/sqft
- Tax assessed value: $712,391
- Annual tax amount: $3,970
- Date on market: 5/2/2025
- Listing terms: 1031 Exchange,Cash,Conventional,FHA,VA Loan
- Exclusions: Seller's Personal Property
- Ownership: Individual
- Electric utility on property: Yes
- Road surface type: Paved
Price history
| Date | Event | Price |
|---|---|---|
| 5/28/2025 | Sold | $750,000$232/sqft |
Source:  REcolorado as distributed by MLS GRID #7561429 Report a problem REcolorado as distributed by MLS GRID #7561429 Report a problem | ||
| 5/7/2025 | Pending sale | $750,000$232/sqft |
Source: REcolorado as distributed by MLS GRID #7561429 Report a problem | ||
| 5/2/2025 | Listed for sale | $750,000+80.8%$232/sqft |
Source: REcolorado as distributed by MLS GRID #7561429 Report a problem | ||
| 2/25/2013 | Sold | $414,900$128/sqft |
Source: Public Record Report a problem | ||
| 11/5/2012 | Price change | $414,900-2.4%$128/sqft |
Source: Jensen Associated Brokers, Inc. #1137822 Report a problem | ||
| 10/19/2012 | Listed for sale | $424,900+18.1%$131/sqft |
Source: Jensen Associated Brokers, Inc. #1137822 Report a problem | ||
| 10/18/2011 | Sold | $359,900-2.7%$111/sqft |
Source: Public Record Report a problem | ||
| 9/10/2011 | Listed for sale | $369,900+6.9%$114/sqft |
Source: Billy Halax Real Estate #1032413 Report a problem | ||
| 6/24/2004 | Sold | $346,000+65.6%$107/sqft |
Source: Public Record Report a problem | ||
| 11/17/1994 | Sold | $209,000$65/sqft |
Source: Public Record Report a problem | ||
Public tax history
| Year | Property taxes | Tax assessment |
|---|---|---|
| 2025 | $3,970 -1.1% | $44,520 -13.1% |
| 2024 | $4,014 +40.7% | $51,240 -1% |
| 2023 | $2,854 -4% | $51,740 +46.2% |
| 2022 | $2,972 | $35,380 -2.8% |
| 2021 | -- | $36,400 +2.5% |
| 2020 | $2,913 +12.3% | $35,520 |
| 2019 | $2,594 | $35,520 +14.7% |
| 2018 | $2,594 +8% | $30,960 |
| 2017 | $2,401 +1.2% | $30,960 +3.3% |
| 2016 | $2,374 -2.5% | $29,970 |
| 2015 | $2,434 +11.7% | $29,970 +24.9% |
| 2014 | $2,179 | $23,990 |
| 2013 | -- | $23,990 -0.6% |
| 2012 | -- | $24,140 |
| 2011 | -- | $24,140 -14.6% |
| 2010 | -- | $28,280 +2.6% |
| 2009 | $1,250 | $27,570 |
| 2008 | -- | $27,570 +7.1% |
| 2007 | -- | $25,740 |
| 2006 | $2,392 -0.1% | $25,740 +5.9% |
| 2004 | $2,395 -53.3% | $24,300 -9.3% |
| 2003 | $5,123 | $26,790 +4.5% |
| 2002 | -- | $25,630 +9.2% |
| 2001 | $2,543 -2.2% | $23,470 0% |
| 2000 | $2,599 | $23,474 |
Find assessor info on the county website
Neighborhood: 80134
Nearby homes
- $656,9003 bd3 ba3.5k sqft5224 Red Oak Way, Parker, CO 80134Off Market
- $655,0004 bd3 ba2.3k sqft7329 Pine Forest Ln, Parker, CO 80134Off Market
- $549,4003 bd2 ba1.5k sqft5238 Red Oak Way, Parker, CO 80134Off Market
- $598,7003 bd3 ba1.6k sqft7290 Pine Forest Ln, Parker, CO 80134Off Market
- $609,5004 bd2 ba1.9k sqft5215 Bur Oak Ln, Parker, CO 80134Off Market
- $673,8003 bd2 ba2.1k sqft5246 Red Oak Way, Parker, CO 80134Off Market
- $681,3004 bd3 ba2.6k sqft5239 Bur Oak Ln, Parker, CO 80134Off Market
- $638,2003 bd4 ba2.4k sqft5174 Red Oak Way, Parker, CO 80134Off Market
Nearby schools
GreatSchools rating
- 9/10Northeast Elementary SchoolGrades: 3-5Distance: 1.4 mi
- 6/10Sagewood Middle SchoolGrades: 6-8Distance: 0.7 mi
- 8/10Ponderosa High SchoolGrades: 9-12Distance: 0.3 mi
Schools provided by the listing agent
- Elementary: Northeast
- Middle: Sagewood
- High: Ponderosa
- District: Douglas RE-1
Source: REcolorado as distributed by MLS GRID. This data may not be complete. We recommend contacting the local school district to confirm school assignments for this home.
Get a cash offer in 3 minutes
Find out how much your home could sell for in as little as 3 minutes with a no-obligation cash offer.
Estimated market value
$729,700
Get a cash offer in 3 minutes
Find out how much your home could sell for in as little as 3 minutes with a no-obligation cash offer.
Estimated market value
$729,700
- Colorado
- Douglas County
- Parker
- 80134
- 7307 Pine Forest Lane
Nearby cities
Nearby neighborhoods
Nearby zip codes
Other Parker Topics
