Located on a pond lot the CLAUDET III A in The Oaks Golf Community of Pass Christian offers a 4-bedroom, 3 bathrooms open and split design with formal dining room and keeping room. Upgrades for this home includes wood look ceramic tile flooring throughout, blinds for the windows, quartz countertops, upgraded cabinets and kitchen backsplash, undermount cabinet lighting, LED coach lights on each side of the garage, a gas fireplace with quartz surround, and more! Special Features: double vanity, garden tub, separate custom tiled shower, and 2 walk-in closets in master bath, tray ceiling in master bedroom, kitchen island, walk-in pantry, en suite bath and walk-in closet in bedroom 2, boot bench and drop zone in mudroom, covered front porch and rear patio, side entry garage, recessed and pendant lighting, crown molding, ceiling fan in living room and master bedroom, framed mirrors in all baths, smart connect Wi-Fi thermostat, smoke and carbon monoxide detectors, landscaping package, and more! Efficient Features: tankless gas water heater, kitchen appliance package with gas range, vinyl low E tilt-in windows, radiant barrier roof decking, and more! Energy Star Partner.
Closed
Price Unknown
7307 S Aberdeen Dr, Pass Christian, MS 39571
4beds
2,414sqft
Residential, Single Family Residence
Built in 2024
0.29 Acres Lot
$438,800 Zestimate®
$--/sqft
$3,047 Estimated rent
Home value
$438,800
$417,000 - $461,000
$3,047/mo
Zestimate® history
Owner options
List your home for rent
$3,047/mo
Rent Zestimate®
Find your next renter with Zillow Rental Manager. Plus, with online applications, you can quickly screen prospective tenants – for free.
$3,047/mo
Rent Zestimate®
Refinance and save
$100/mo
Est. payment
Refinancing to a lower rate could help reduce your monthly payments and save thousands over the life of the loan.
$100/mo
Est. payment
Explore your selling options
Work with a Zillow partner agent
Leverage their expertise and Zillow's premium Showcase listings to get your home seen by more buyers.
Get startedList with your own agent
Get your home in front of millions of buyers by listing it on Zillow.
Learn how to do itSell it yourself
Take full control of how buyers see your home on Zillow by listing For Sale by Owner (FSBO).
List your homeWhat's special
Pond lotRear patioSide entry garageKitchen islandFormal dining roomTray ceilingWalk-in pantry
Zillow last checked:
Listing updated:
Listed by:
Saun A Sullivan 985-377-7283,
Cicero Realty, LLC
Bought with:
Saun A Sullivan, B19309
Cicero Realty, LLC
Source: MLS United,MLS#: 4094348
Facts & features
Interior
Bedrooms & bathrooms
- Bedrooms: 4
- Bathrooms: 3
- Full bathrooms: 3
Primary bedroom
- Level: Main
Bedroom
- Level: Main
Bedroom
- Level: Main
Bedroom
- Level: Main
Primary bathroom
- Level: Main
Bathroom
- Level: Main
Bathroom
- Level: Main
Dining room
- Level: Main
Kitchen
- Level: Main
Laundry
- Level: Main
Living room
- Level: Main
Other
- Description: Keeping Room
Heating
- Central, Natural Gas
Cooling
- Ceiling Fan(s), Central Air, Electric, Gas
Appliances
- Included: Dishwasher, Disposal, Microwave, Tankless Water Heater, Other, See Remarks
- Laundry: Inside, Laundry Room
Features
- Breakfast Bar, Built-in Features, Ceiling Fan(s), Crown Molding, Double Vanity, Entrance Foyer, High Ceilings, Kitchen Island, Open Floorplan, Pantry, Recessed Lighting, Smart Thermostat, Stone Counters, Tray Ceiling(s), Walk-In Closet(s), Other, See Remarks
- Flooring: Ceramic Tile, See Remarks
- Windows: Blinds, Screens, Vinyl
- Has fireplace: Yes
- Fireplace features: Living Room, See Remarks
Interior area
- Total structure area: 2,414
- Total interior livable area: 2,414 sqft
Property
Parking
- Total spaces: 2
- Parking features: Driveway, Garage Door Opener
- Garage spaces: 2
- Has uncovered spaces: Yes
Features
- Levels: One
- Stories: 1
- Patio & porch: Front Porch
- Exterior features: Other, See Remarks
- Waterfront features: Pond
Lot
- Size: 0.29 Acres
- Dimensions: 65 x 148 x 95 x 178
- Features: Interior Lot, Level
Details
- Parcel number: 0310j02001.004
Construction
Type & style
- Home type: SingleFamily
- Architectural style: Traditional
- Property subtype: Residential, Single Family Residence
Materials
- Brick Veneer, Stucco
- Foundation: Slab
- Roof: Architectural Shingles
Condition
- New construction: Yes
- Year built: 2024
Utilities & green energy
- Sewer: Public Sewer
- Water: Public
- Utilities for property: Electricity Available, Natural Gas Available, Water Available
Community & HOA
Community
- Security: Carbon Monoxide Detector(s), Smoke Detector(s)
- Subdivision: The Oaks Golf Community
HOA
- Has HOA: Yes
- Services included: Other
- HOA fee: $100 monthly
Location
- Region: Pass Christian
Financial & listing details
- Tax assessed value: $365,505
- Annual tax amount: $3,076
- Date on market: 10/17/2024
- Electric utility on property: Yes
Price history
| Date | Event | Price |
|---|---|---|
| 12/5/2024 | Sold | -- |
Source: MLS United #4094348 Report a problem | ||
| 10/17/2024 | Pending sale | $427,525$177/sqft |
Source: MLS United #4094348 Report a problem | ||
| 10/17/2024 | Listed for sale | $427,525$177/sqft |
Source: MLS United #4094348 Report a problem | ||
Public tax history
| Year | Property taxes | Tax assessment |
|---|---|---|
| 2025 | $3,076 | $36,551 |
Find assessor info on the county website
Neighborhood: 39571
Nearby homes
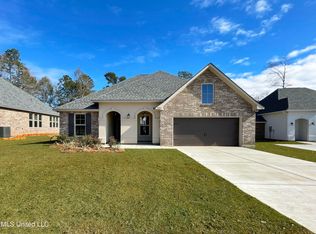
- $--5 bd3 ba2.7k sqft7315 S Aberdeen Dr, Pass Christian, MS 39571Sold
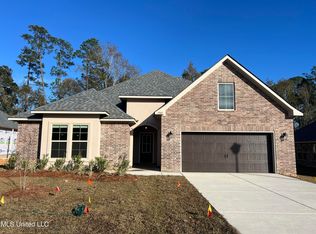
- $--4 bd3 ba2.2k sqft7303 S Aberdeen Dr, Pass Christian, MS 39571Sold

- $--4 bd2 ba2.7k sqft7321 S Aberdeen Dr, Pass Christian, MS 39571Sold
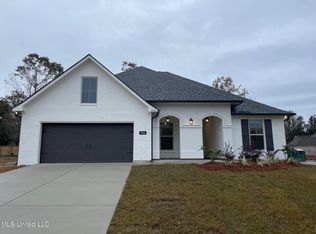
- $--5 bd3 ba2.7k sqft7316 S Aberdeen Dr, Pass Christian, MS 39571Sold
- $--4 bd2 ba2k sqft7292 S Aberdeen Dr, Pass Christian, MS 39571Sold
- $--5 bd3 ba2.4k sqft7310 S Aberdeen Dr, Pass Christian, MS 39571Sold
- $--4 bd2 ba2.2k sqft7297 S Aberdeen Dr, Pass Christian, MS 39571Sold
- $--4 bd3 ba2.2k sqft7304 S Aberdeen Dr, Pass Christian, MS 39571Sold
Nearby schools
GreatSchools rating
- 7/10Delisle Elementary SchoolGrades: PK-5Distance: 1.3 mi
- 7/10Pass Christian Middle SchoolGrades: 6-8Distance: 5.3 mi
- 9/10Pass Christian High SchoolGrades: 9-12Distance: 4.9 mi
Schools provided by the listing agent
- Elementary: Delisle
- Middle: Pass Christian Middle School
- High: Pass Christian
Source: MLS United. This data may not be complete. We recommend contacting the local school district to confirm school assignments for this home.
Sell for more on Zillow
Get a Zillow Showcase℠ listing at no additional cost and you could sell for .
$438,800
2% more
+$8,776
With Zillow Showcase(estimated)
$447,576
Sell for more on Zillow
Get a Zillow Showcase℠ listing at no additional cost and you could sell for .
$438,800
2% more
+$8,776
With Zillow Showcase(estimated)
$447,576
- Mississippi
- Harrison County
- Pass Christian
- 39571
- 7307 S Aberdeen Dr
