Skip main navigation
Closed
  • $285,000

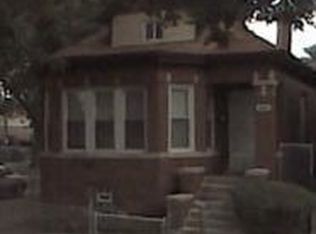
    7307 S Marshfield Ave, Chicago, IL 60636

    6beds
    1,152sqft
    Single Family Residence
    Built in 1923
    4,375 Square Feet Lot
    $316,800 Zestimate®
    $247/sqft
    $3,080 Estimated rent

    Home value

    $316,800

    $295,000 - $339,000

    $3,080/mo

    Zestimate® history
    Loading
    Loading...

    Owner options

    List your home for rent

    $3,080/mo

    Rent Zestimate®

    Find your next renter with Zillow Rental Manager. Plus, with online applications, you can quickly screen prospective tenants – for free.

    Learn more

    $3,080/mo

    Rent Zestimate®

    Refinance and save

    $2,005/mo

    Est. payment

    Refinancing to a lower rate could help reduce your monthly payments and save thousands over the life of the loan.

    See today's rates

    $2,005/mo

    Est. payment

    Explore your selling options

    Work with a Zillow partner agent

    Leverage their expertise and Zillow's premium Showcase listings to get your home seen by more buyers.

    Get started

    List with your own agent

    Get your home in front of millions of buyers by listing it on Zillow.

    Learn how to do it

    Sell it yourself

    Take full control of how buyers see your home on Zillow by listing For Sale by Owner (FSBO).

    List your home

    What's special

    Modern bathroomsSophisticated and modern lightingLarge open loft areaModern ceramic tileCustom decorative accent wallCenter islandMater suite
    Immediately upon you entering you will feel right at home. This newly renovated Bungalow offers 6! That's right, 6 bedrooms and 3 full bathrooms. You will be greeted by a spacious floor plan loaded with lavish details. All 3 levels are finished! The home features dark oak wood floors, sophisticated and modern lighting, wainscoting, crown molding, and a custom accent wall in the living/dining room. Your kitchen is decked out with white shaker cabinets, SS appliances, Quartz countertops, and subway tile backsplash & a center island. The modern bathrooms feature modern ceramic tile with custom borders and elegant black plumbing fixtures. The upper level has its own mater suite w/ bathroom and a 2nd bedroom plus a large open loft area great for lounging. Your finished lower level welcomes you and your loved ones to a family room with LED recessed lighting, ceramic tile flooring, and another custom decorative accent wall. On top of all that new plumbing, electric, and HVAC! The rear of the home welcomes everyone to a large private yard ready for all your summer events & a 2 car garage. This home is sure to complete your search for the long awaited home of your dreams.

    Zillow last checked:

    Listing updated:

    Listing courtesy of:

    Geraldo Roman 773-617-0409,

    Roman Properties, LLC.

    Bought with:

    Jami Douglas, CPM

    Keller Williams Preferred Rlty

    Source: MRED as distributed by MLS GRID,MLS#: 11949751MLS Logo

    Facts & features

    Interior

    Bedrooms & bathrooms
    • Bedrooms: 6
    • Bathrooms: 3
    • Full bathrooms: 3
    Primary bedroom
    • Features: Flooring (Carpet), Bathroom (Full)
    • Level: Second
    • Area: 168 Square Feet
    • Dimensions: 14X12
    Bedroom 2
    • Features: Flooring (Hardwood)
    • Level: Main
    • Area: 90 Square Feet
    • Dimensions: 10X9
    Bedroom 3
    • Features: Flooring (Hardwood)
    • Level: Main
    • Area: 90 Square Feet
    • Dimensions: 10X9
    Bedroom 4
    • Features: Flooring (Hardwood)
    • Level: Main
    • Area: 99 Square Feet
    • Dimensions: 11X9
    Bedroom 5
    • Features: Flooring (Carpet)
    • Level: Second
    • Area: 140 Square Feet
    • Dimensions: 14X10
    Bedroom 6
    • Features: Flooring (Ceramic Tile)
    • Level: Basement
    • Area: 126 Square Feet
    • Dimensions: 14X9
    Dining room
    • Features: Flooring (Hardwood)
    • Level: Main
    • Area: 169 Square Feet
    • Dimensions: 13X13
    Family room
    • Features: Flooring (Ceramic Tile)
    • Level: Basement
    • Area: 363 Square Feet
    • Dimensions: 33X11
    Kitchen
    • Features: Kitchen (Island), Flooring (Wood Laminate)
    • Level: Main
    • Area: 169 Square Feet
    • Dimensions: 13X13
    Laundry
    • Features: Flooring (Ceramic Tile)
    • Level: Basement
    • Area: 78 Square Feet
    • Dimensions: 13X6
    Living room
    • Features: Flooring (Hardwood)
    • Level: Main
    • Area: 247 Square Feet
    • Dimensions: 19X13
    Loft
    • Features: Flooring (Carpet)
    • Level: Second
    • Area: 315 Square Feet
    • Dimensions: 21X15
    Other
    • Features: Flooring (Other)
    • Level: Basement
    • Area: 63 Square Feet
    • Dimensions: 7X9
    Heating
    • Natural Gas, Forced Air
    Cooling
    • Central Air
    Appliances
    • Included: Range, Microwave, Dishwasher, Refrigerator
    Features
    • Basement: Finished,Exterior Entry,Full
    • Attic: Dormer,Finished,Interior Stair
    Interior area
    • Total structure area: 0
    • Total interior livable area: 1,152 sqft

    Property

    Parking
    • Total spaces: 2
    • Parking features: On Site, Garage Owned, Detached, Garage
    • Garage spaces: 2
    Accessibility
    • Accessibility features: No Disability Access
    Features
    • Stories: 2
    • Fencing: Fenced
    Lot
    • Size: 4,375 sqft
    Details
    • Parcel number: 20302230030000
    • Special conditions: None

    Construction

    Type & style
    • Home type: SingleFamily
    • Architectural style: Bungalow
    • Property subtype: Single Family Residence
    Materials
    • Brick
    • Foundation: Concrete Perimeter
    • Roof: Asphalt
    Condition
    • New construction: No
    • Year built: 1923
    • Major remodel year: 2023

    Utilities & green energy

    • Electric: Circuit Breakers, 100 Amp Service
    • Sewer: Public Sewer
    • Water: Public

    Community & neighborhood

    Location
    • Region: Chicago

    HOA & financial

    HOA
    • Services included: None

    Other

    Other facts
    • Listing terms: FHA
    • Ownership: Fee Simple

    Price history

    DateEventPrice
    2/2/2024Sold$285,000+3.7%$247/sqft
    Source: MRED as distributed by MLS GRID #11949751 Report a problem
    12/30/2023Contingent$274,900$239/sqft
    Source: MRED as distributed by MLS GRID #11949751 Report a problem
    12/20/2023Listed for sale$274,900-1.8%$239/sqft
    Source: MRED as distributed by MLS GRID #11949751 Report a problem
    12/20/2023Listing removed--
    Source: MRED as distributed by MLS GRID #11939053 Report a problem
    12/4/2023Listed for sale$279,900+3.7%$243/sqft
    Source: MRED as distributed by MLS GRID #11939053 Report a problem
    11/29/2023Listing removed--
    Source: MRED as distributed by MLS GRID #11924868 Report a problem
    11/16/2023Contingent$269,900$234/sqft
    Source: MRED as distributed by MLS GRID #11924868 Report a problem
    11/6/2023Listed for sale$269,900-1.8%$234/sqft
    Source: MRED as distributed by MLS GRID #11924868 Report a problem
    11/6/2023Listing removed--
    Source: MRED as distributed by MLS GRID #11916883 Report a problem
    10/25/2023Listed for sale$274,900-1.8%$239/sqft
    Source: MRED as distributed by MLS GRID #11916883 Report a problem
    10/25/2023Listing removed--
    Source: MRED as distributed by MLS GRID #11906876 Report a problem
    10/12/2023Listed for sale$279,900$243/sqft
    Source: MRED as distributed by MLS GRID #11906876 Report a problem
    10/12/2023Listing removed--
    Source: MRED as distributed by MLS GRID #11900232 Report a problem
    9/21/2023Price change$279,900-3.4%$243/sqft
    Source: MRED as distributed by MLS GRID #11891041 Report a problem
    8/29/2023Listed for sale$289,900$252/sqft
    Source: MRED as distributed by MLS GRID #11872181 Report a problem
    8/29/2023Listing removed--
    Source: MRED as distributed by MLS GRID #11847378 Report a problem
    8/11/2023Contingent$289,900$252/sqft
    Source: MRED as distributed by MLS GRID #11847378 Report a problem
    7/25/2023Listed for sale$289,900+326.3%$252/sqft
    Source: MRED as distributed by MLS GRID #11830394 Report a problem
    5/9/2023Sold$68,000$59/sqft
    Source: Public Record Report a problem

    Public tax history

    YearProperty taxesTax assessment
    2024-- $7,301 +32.8%
    2023-- $5,499
    2022-- $5,499
    2021$170 -45%$5,499 -21.1%
    2020$310 -2.2%$6,974 -10%
    2019$317 +2.4%$7,749
    2018$309 -53.9%$7,749 -15.7%
    2017$671 -63.6%$9,193
    2016$1,841 +173.7%$9,193
    2015$673 +0.9%$9,193 +12.3%
    2014$667 -55.2%$8,188
    2013$1,489 +112.2%$8,188
    2012$702 -42.1%$8,188 -24.5%
    2011$1,211 +18.4%$10,840
    2010$1,023 +15.6%$10,840
    2009$885 +4.3%$10,840 -16.2%
    2008$848 +1.7%$12,941
    2007$834 -16.7%$12,941
    2006$1,001 -5.1%$12,941 +38%
    2005$1,055 +1.9%$9,379
    2004$1,036 +4.5%$9,379
    2003$991 -5.4%$9,379 +22.5%
    2002$1,048 +7.5%$7,657
    2001$975 +53.8%$7,657
    2000$634 +1.2%$7,657 +44.5%
    1999$627 $5,300

    Find assessor info on the county website

    Neighborhood: West Englewood

    Nearby schools

    GreatSchools rating
    Schools provided by the listing agent
    • District: 299

    Source: MRED as distributed by MLS GRID. This data may not be complete. We recommend contacting the local school district to confirm school assignments for this home.

    Get a cash offer in 3 minutes
    Find out how much your home could sell for in as little as 3 minutes with a no-obligation cash offer.
    Estimated market value
    $316,800
    Get a cash offer in 3 minutes
    Find out how much your home could sell for in as little as 3 minutes with a no-obligation cash offer.
    Estimated market value
    $316,800